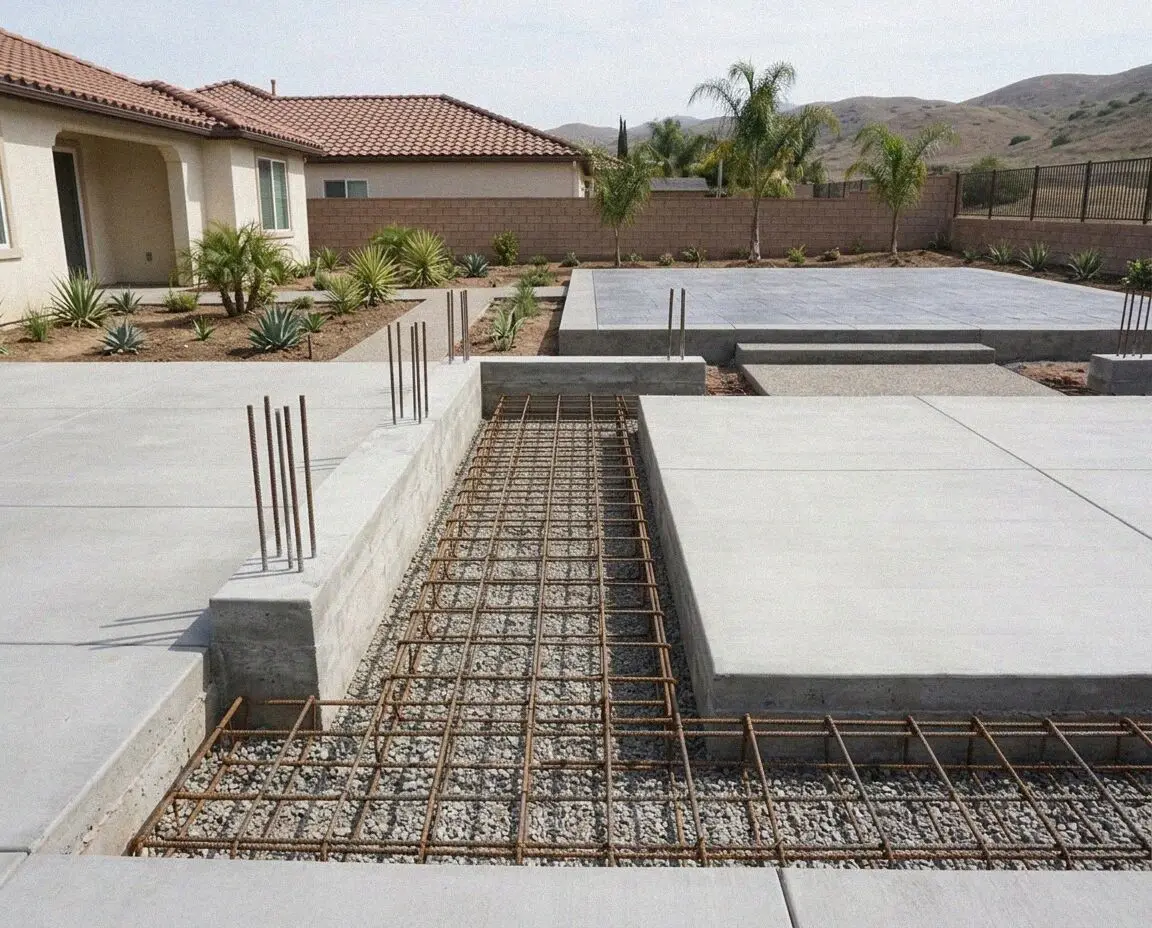
A garage floor and a slab foundation are two different things, and the difference is at the edge. A floor is 3 or 4 inches of concrete laid on the dirt to keep a car off the mud. A foundation has a footing turned down 12 to 18 inches under every bearing wall, steel through all of it, and a sheet under it so the room stays dry. The garage slabs poured across the Torrance tracts in the 1950s are the first kind, and a bedroom cannot be permitted on one, so the slab is poured new.
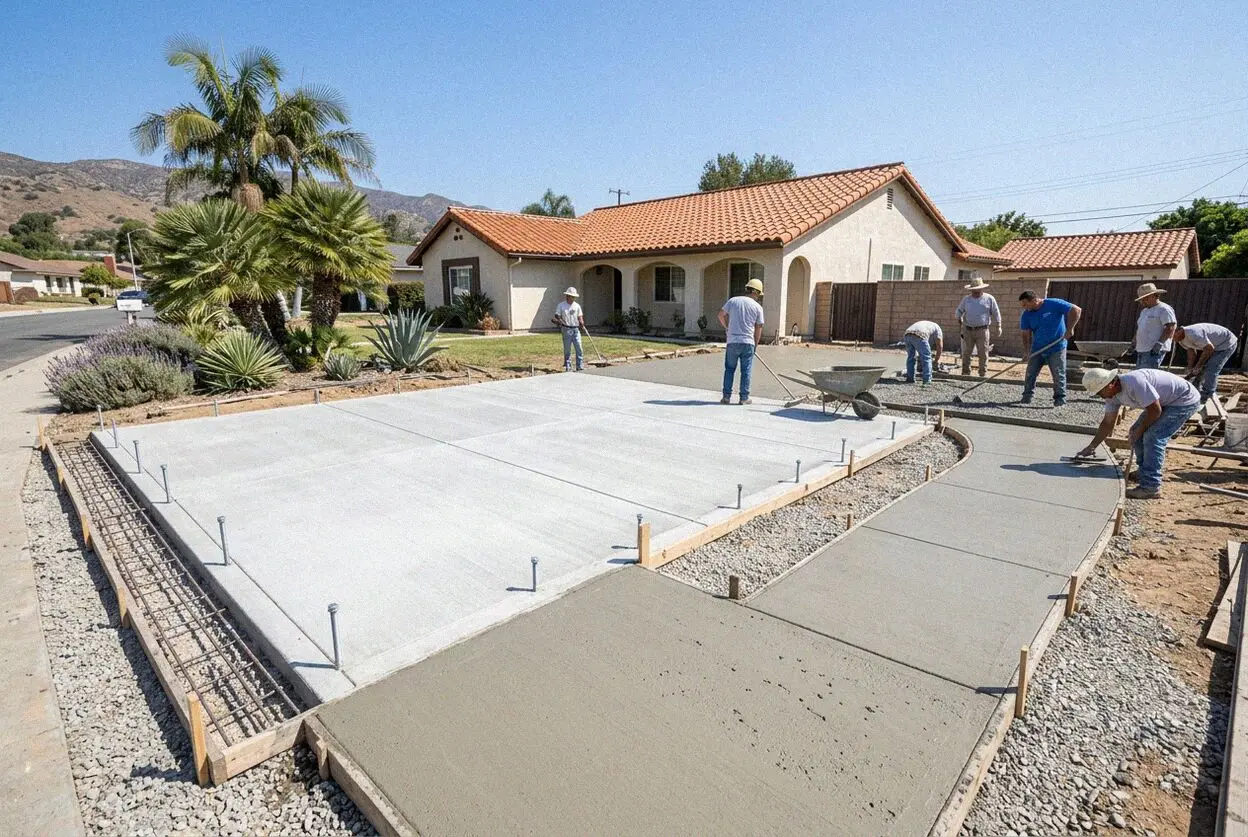
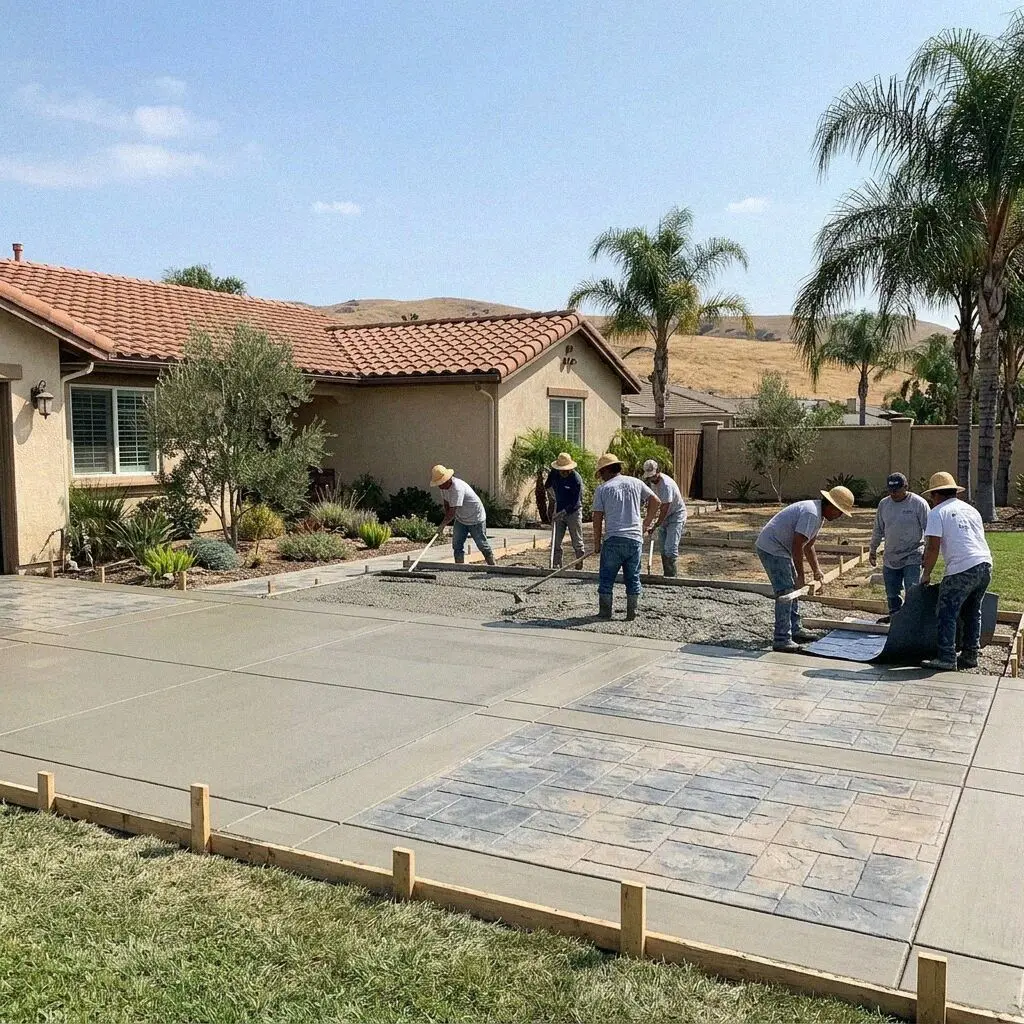
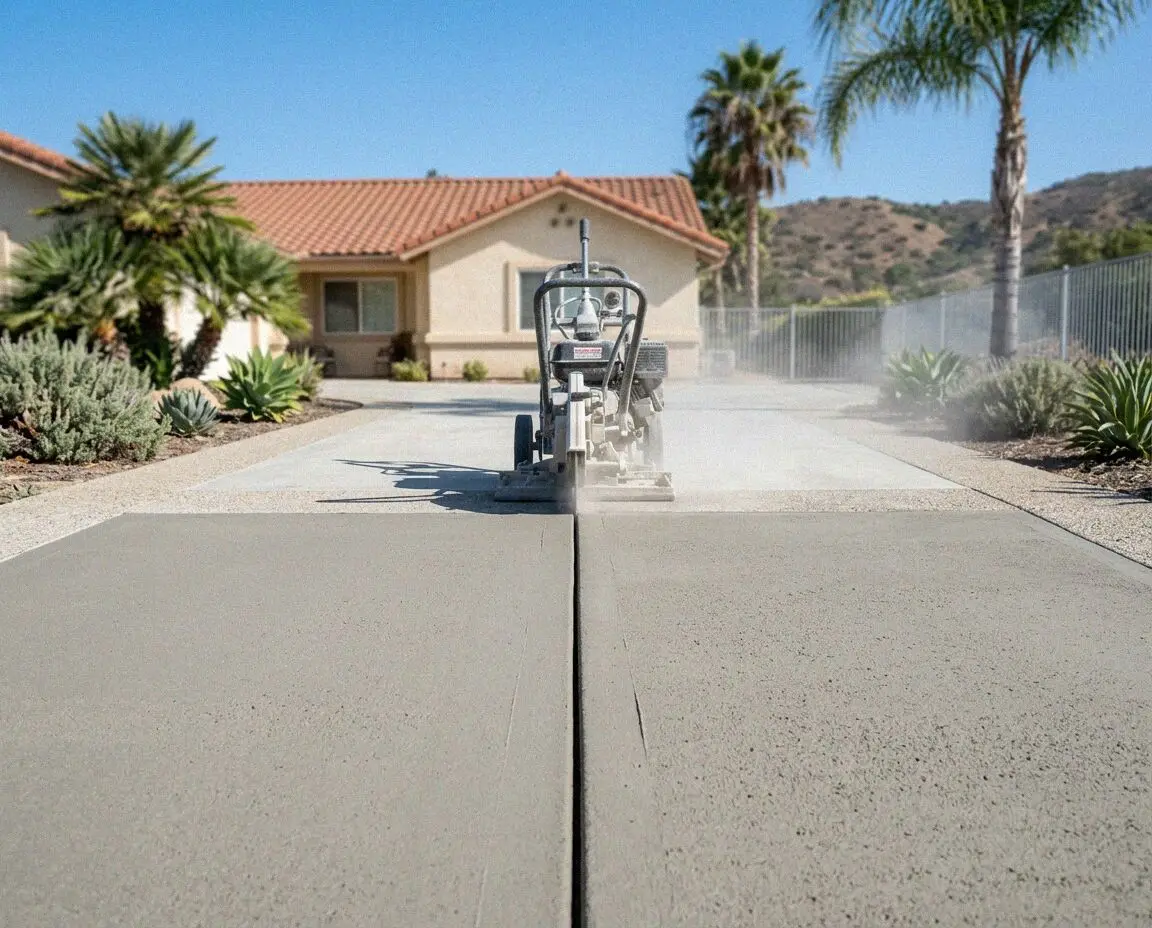
Hawthorne Torrance Concrete was founded in 2017 by Kenji Okamoto, after 19 years on South Bay crews, many of them on foundation work, and he sets out every slab from the plans himself. The crew has poured slabs on the open pad behind a house and inside the standing walls of a garage, where the old floor is cut out and carried through the door and the footing dug under the wall still holding the roof up. Each is set to the engineer's drawing, not to the floor that was there.
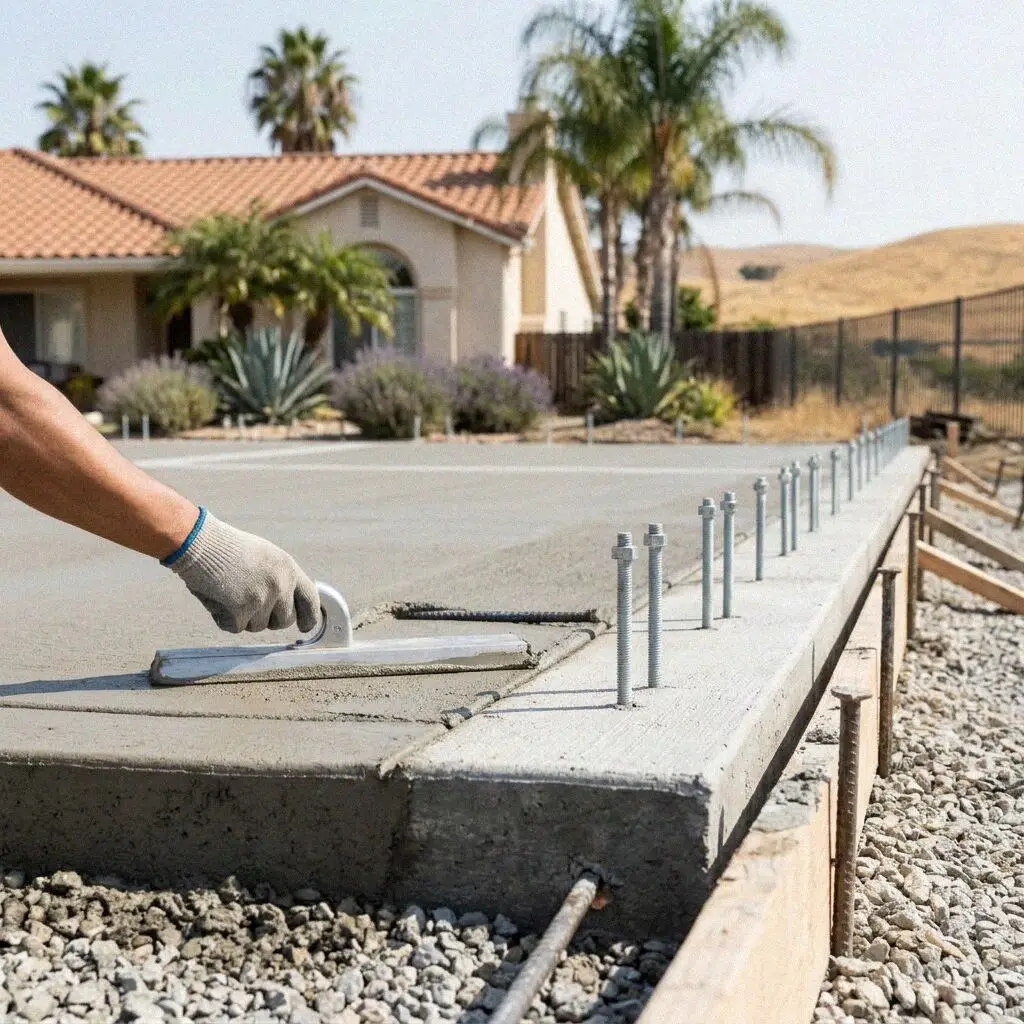
Every slab is built under our CSLB C-8 license with the California Contractors State License Board, with liability insurance on every job, to plans the City's Community Development Department approved. The inspector sees the trench, the steel and the sheet before the truck is ordered, and the bolts before the framers come. The thickness and footing depth are on the estimate, and the slab carries a written workmanship guarantee against defects in how it was built.