Serving Torrance, CA and surrounding areas.(424) 484-9860
Hawthorne Torrance Concrete

Concrete Floor Installation in Torrance, CA, Flat and Thick Enough to Set a Machine On

Hawthorne Torrance Concrete pours floors for shops, garages and ADUs, 4 inches on a vapor retarder and 8 where a mill or a lift is bolted down. Every estimate is measured and written on site.

Google reviewsFacebook reviewsBetter Business Bureau reviews5.0 Stars Rated by our customers · Google, Facebook and the BBB
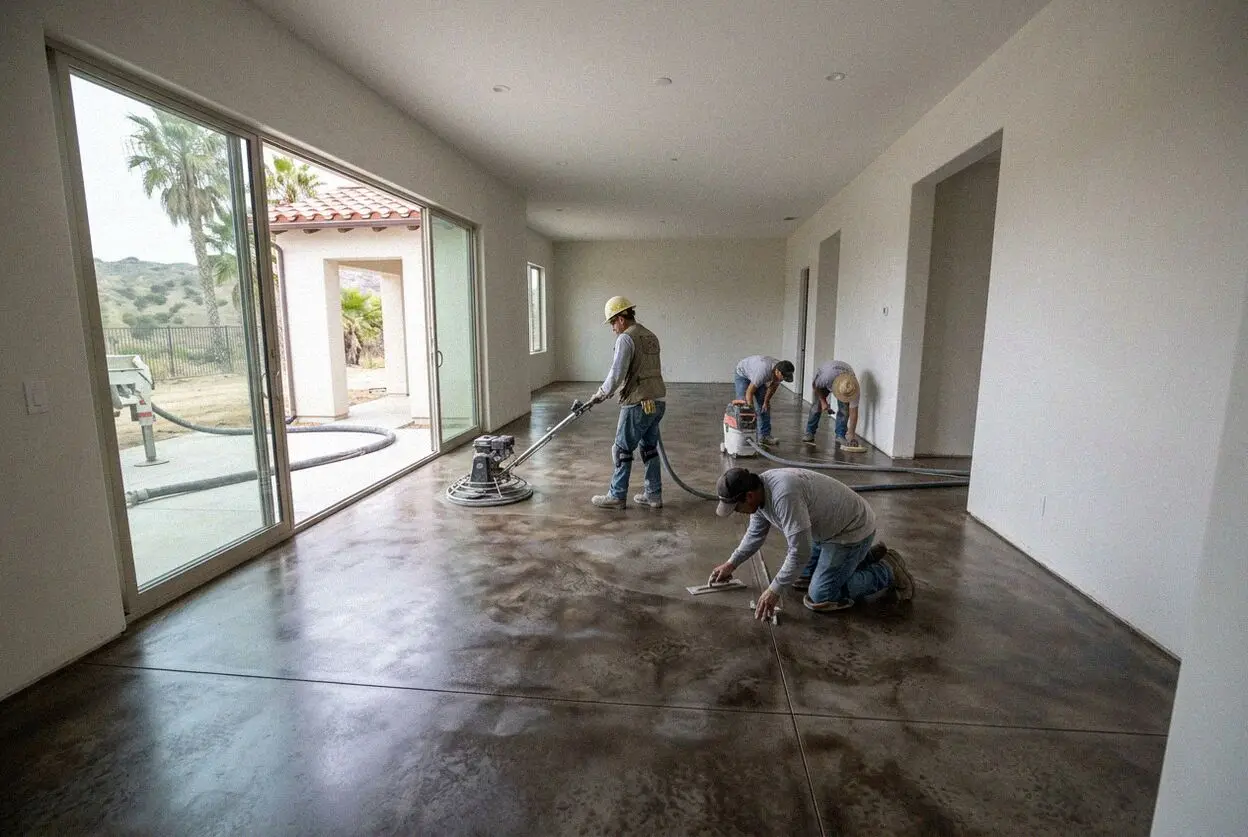
Crew screeding a new concrete shop floor inside a Torrance, CA building
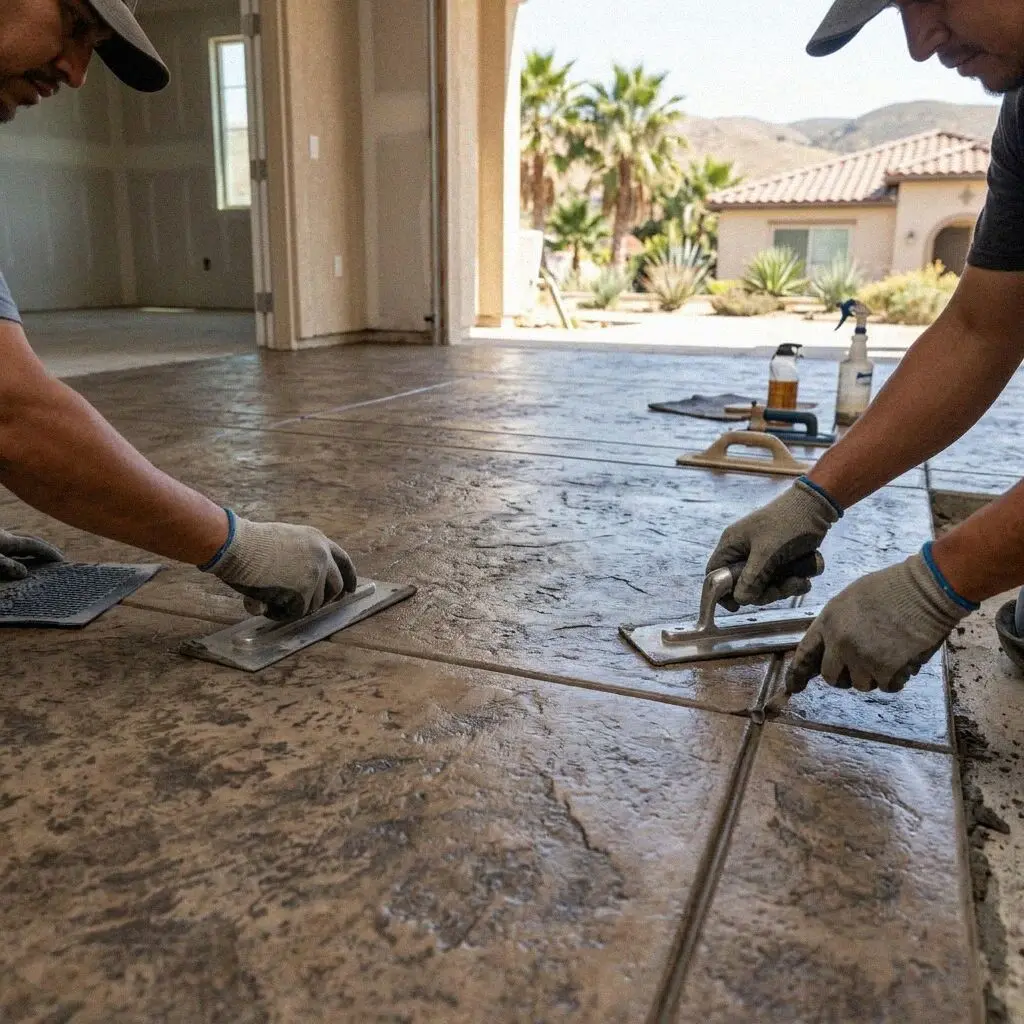
Hands steel-troweling a fresh concrete floor inside a Torrance workshop

How a floor is built here

Pouring a Floor Something Will Be Bolted To in Torrance

A floor in Torrance is judged by what gets anchored to it. This is a city of machine shops feeding the aerospace plants and of detached garages with a two-post lift in them, and both put a point load through four feet and an anchor pulling up, which a 4-inch slab poured on dirt in 1962 was never asked to carry. So the floor is poured thicker under the machine than under the walkway, laid flat enough that a straightedge shows no light, and kept dry from below.

Hawthorne Torrance Concrete was founded in 2017 by Kenji Okamoto, who spent 19 years on South Bay crews before that, and he measures the room and the thing going into it himself. Most shop floors around Zamperini Field and along Lomita Boulevard and Western Avenue went down when the buildings did, in the 1950s to 1970s, thin and with nothing under them, and most tract garages here have less. A new machine or a lift arriving on one of those is what gets us called.

Floors are built to the California Building Code under a CSLB C-8 concrete license, with liability insurance on every job. A floor that turns a garage into a room, carries an ADU or holds a machine pad in a commercial unit takes a building permit through the City's Community Development Department, and a pad over a set load is drawn by an engineer first. Every floor carries a written workmanship guarantee against defects in how it was built.


Repair or replace

When is a Torrance concrete floor past repairing?

A machine that will not level

Leveling feet screwed to their limit on one corner means the slab has dipped there, and a floor that has sunk under a load once will go on sinking. A mill or a lathe set on it chases the dip every month. Shimming the machine follows the floor down instead of stopping it.

Epoxy lifting in sheets

A coating coming up in blisters or peeling sheets is water vapor pushing through a slab that was poured with nothing under it. The coating held the moisture in, the bond let go, and no second coat will stick to a floor that is wet from below. The retarder goes under the concrete.

Anchors turning in the hole

A wedge anchor that spins when the nut is tightened has broken the concrete around it, which happens when there is not enough slab under the bolt to hold. A 3-inch garage floor gives an anchor an inch of grip, and moving the bolt finds the same 3 inches. A loose lift post is urgent.

Cracks fanning from a post

Cracks running out from the foot of a lift, a press or a rack leg are the slab punching through around the load, the way a heel goes through thin ice. The concrete under the post has failed and carries nothing. The machine comes off before repair, and the repair is a thicker floor.

In every floor

What Goes Into a Torrance Concrete Floor

Eight things are in every floor at no separate line, and each answers what a floor is asked to do here. Carry a machine on four feet, hold an anchor, stay flat under a straightedge, and keep ground moisture off the coating or the flooring above it.

The old floor cut out

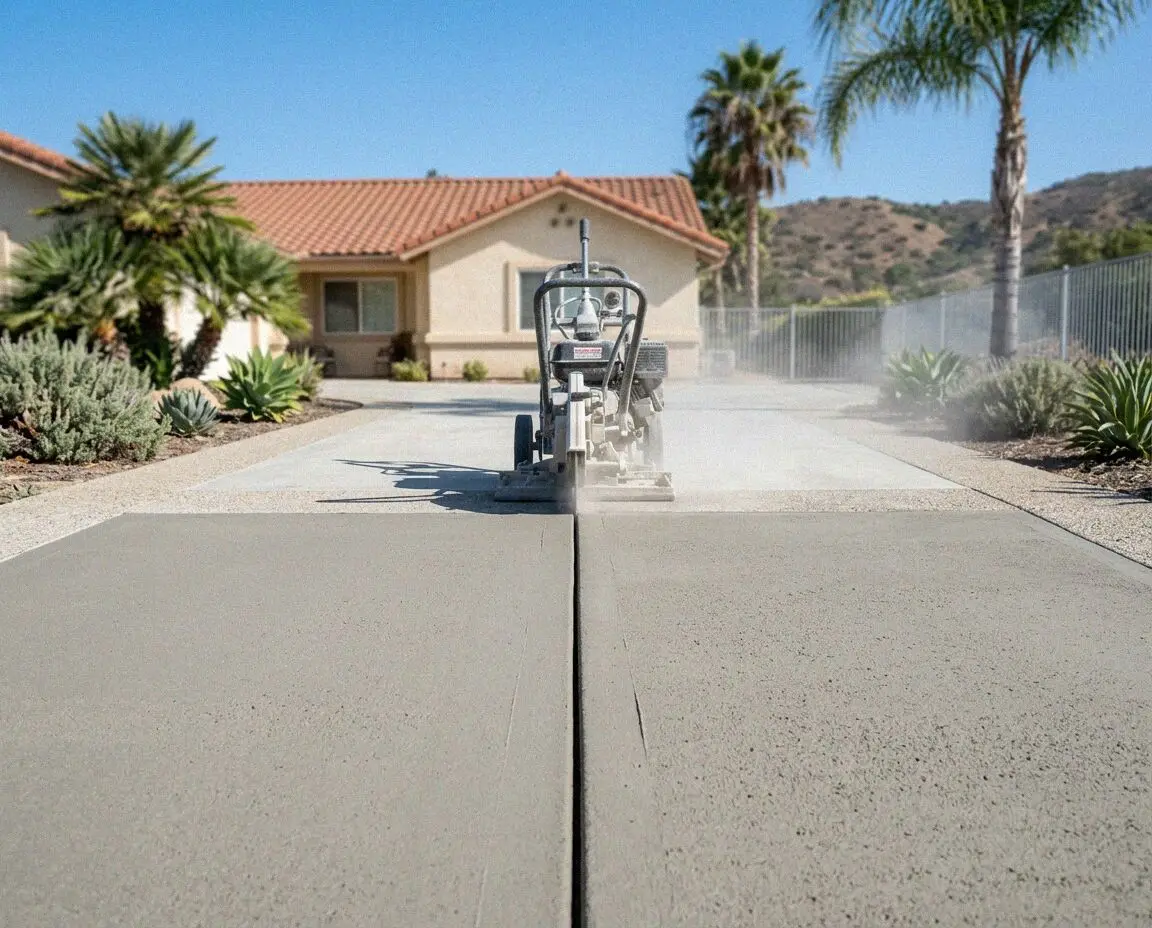
The slab is sawn into sections, broken out and carried through the door to the truck, down to soil, with the walls and the door frame untouched.

Subgrade proved first

The loam under the room is compacted and tested with a plate before base goes down, because a floor carrying a machine is as firm as its ground.

Rock base and retarder

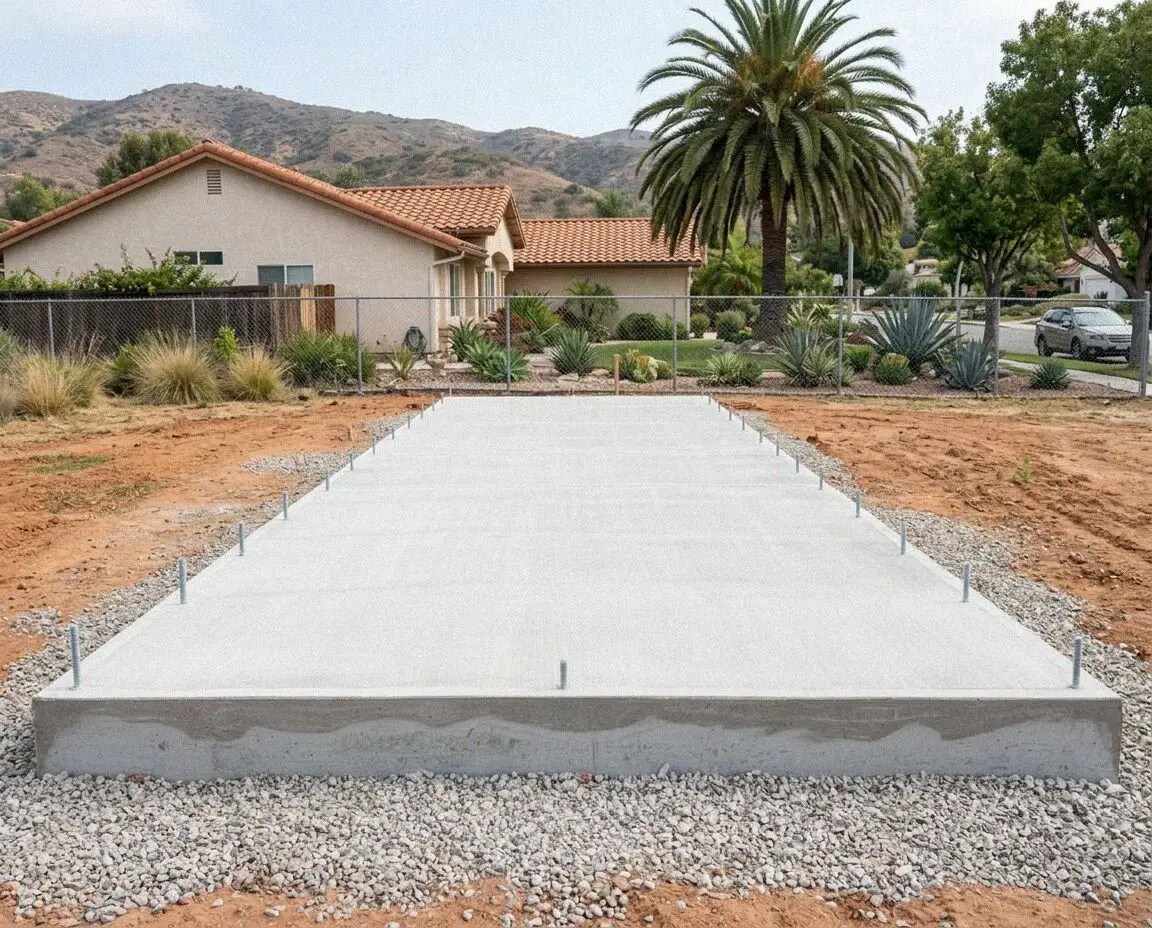
4 inches of compacted rock, then a 15-mil sheet lapped and taped, so ground moisture stops at the sheet instead of rising into the coating.

Thickened under the load

The slab steps down to 8 inches or more under the machine, the lift posts or the rack row, and stays at 4 where people walk.

Steel held up on chairs

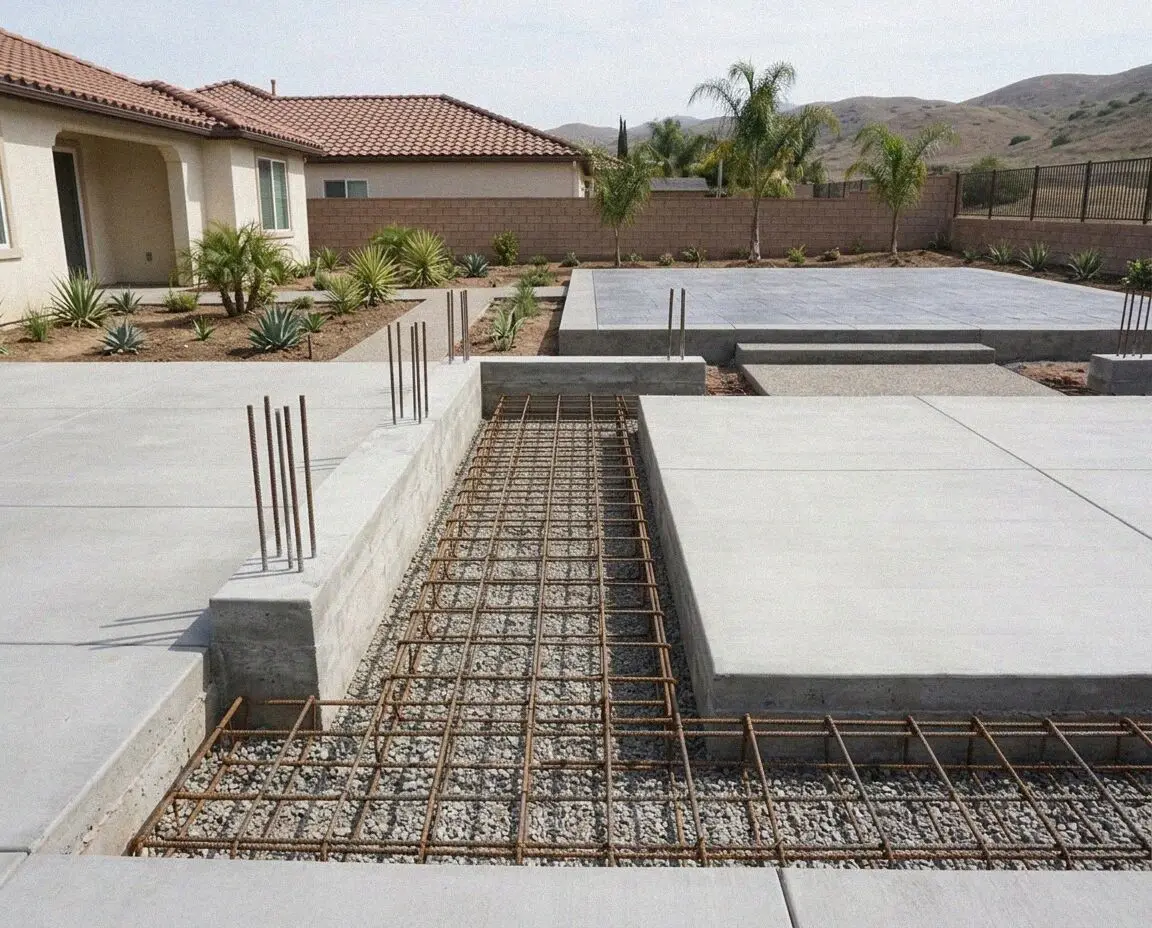
Number 4 bars on a grid, set at mid-depth on chairs so they are inside the concrete and not lying on the sheet, with a second mat in the pad.

Joint round the pad

A soft joint around a machine pad so the vibration and the load stay in the pad and the floor beside it does not crack along the edge.

Checked flat at the pad

The finished surface is troweled and then checked under a 10-foot straightedge where the machine goes, so it levels on its feet and not on shims.

Walk-through and guarantee

We walk the floor with you against the estimate, base, sheet, thickness, steel and flatness, and the written guarantee is handed over before we go.

How it can be built

Torrance Concrete Floor Builds, Compared

Four ways to pour a floor inside a building here, set against what is going to stand on it and be bolted through it. The subgrade, the rock base and the vapor retarder are the same in all four, so the table is about the slab itself.

OptionSuitsThicknessSteel in itLoaded after
4-inch room floorAn ADU, an addition or a garage made a room4 inches over the sheetNumber 3 bars at 18 inchesFlooring at 28 days, walked at 2
6-inch shop floorA unit with forklifts, racks and benches6 inches, 8 under the rack rowsNumber 4 bars at 12 inchesForklift at 28 days
Machine pad cut inA mill or a press arriving on an old floor8 to 12 inches to the engineer's drawingTwo mats of number 4 barsAnchors set and torqued at 28 days
Garage floor, lift padsA home garage taking a two-post lift4 inches, 8 under each postNumber 4 bars, a second mat in the padsLift bolted down at 28 days

A pad cut into a sound floor takes the least concrete of the four and the most sawing; a full shop floor takes the most of both and is the one never done twice.

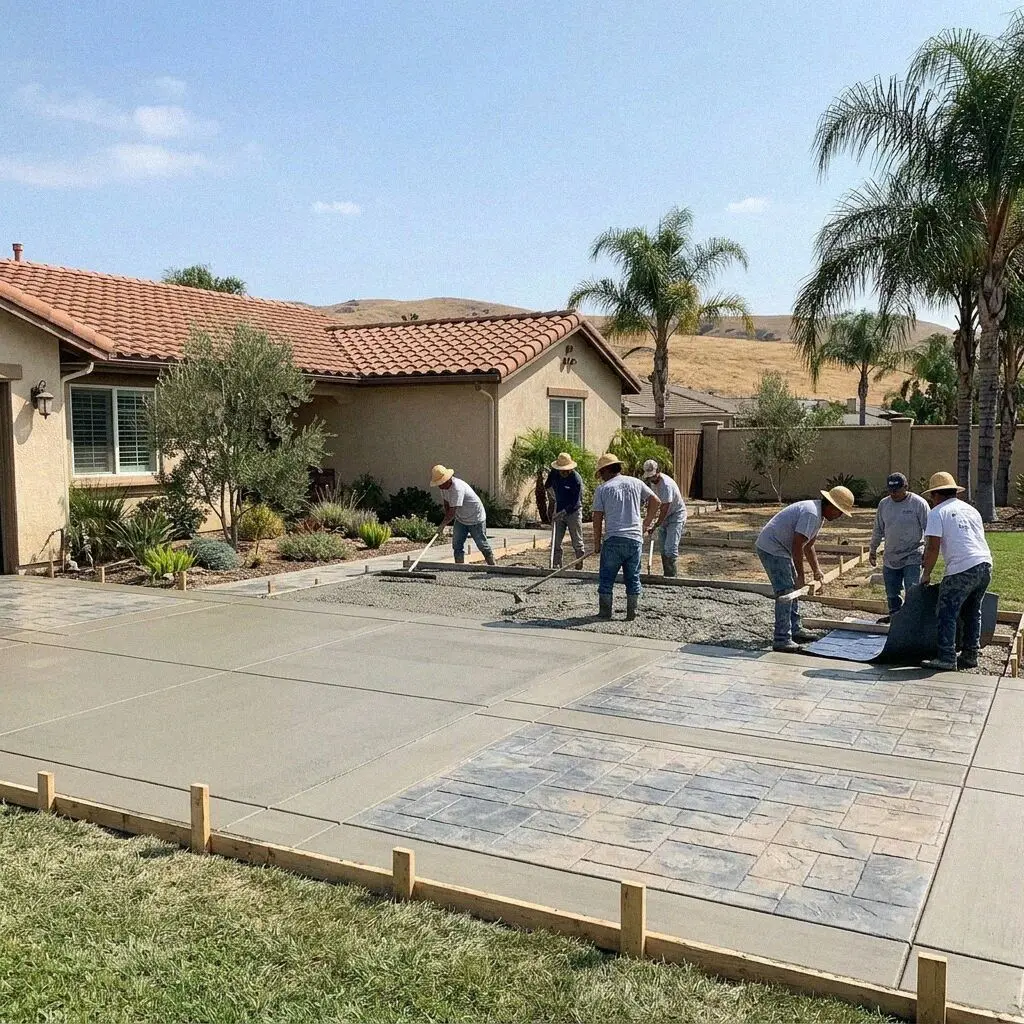
Concrete crew pouring a garage floor at a Torrance tract home

Loads and rooms

Why Floors Carry Machines in Torrance

A floor here answers to two loads. A machine shop trade that puts a 6,000-pound mill on a slab poured in 1965 at 4 inches, and 1950s single-car garages whose 3-inch floors are asked to hold a lift.

Torrance was laid out in 1912 as an industrial town and has stayed one. The refinery on 190th Street, the aerospace plants and the airport at Zamperini Field are fed by hundreds of small shops in the industrial blocks along Lomita Boulevard, Western Avenue and Crenshaw Boulevard, most in block or tilt-up buildings from the 1950s to the 1970s with floors poured for a bench and a hand truck. When a CNC mill arrives, its feet land where the old floor is weakest.

At home the same question turns up in the detached garage. The tracts of West Torrance and Southwood came with a single-car garage on a slab of 3 inches or so, and the sandy loam under it has held up better than the concrete has. A homeowner putting in a lift, a lathe or a car they mean to keep needs the floor the garage never had, a slab thickened under each post and flat enough to bolt to. The loam compacts and drains, so the work is in the slab. A plain garage floor shares the base.

From call to cure

How We Pour a Torrance Concrete Floor

Five stages, the same crew at each, and the person who measures the room and asks what is going into it is the person troweling the floor. Any floor the City permits is filed and approved before the saw starts.

1

Measure the room and the load

Kenji Okamoto measures the room, asks what will stand on the floor and where, tests the old slab for moisture, and writes the figure there.

2

Choose the build and the week

You set the thickness against the machine or the lift, pick the finish, and take a date. A pad over a set load goes to the engineer first.

3

Cut out and prove the ground

The old floor is sawn and carried out through the door, then the loam under it is compacted and tested under a plate before any rock goes down.

4

Base, sheet, steel and pour

Rock compacted, the retarder lapped and taped, bars on chairs, then the pads and the floor are poured in one visit and steel-troweled flat.

5

Cured, checked and handed over

The floor is kept damp seven days, checked under a straightedge where the machine goes, and the paperwork handed over on the walk-through.

Behind the number

What Sets the Estimate on a Torrance Concrete Floor

The area of the room starts the figure and what will stand on the floor finishes it. Two rooms the same size can be days apart once the machine list is on the table, so nothing is quoted from a plan. Every estimate is measured and written on site.

The tract garage made a shop

A single-car garage with a lift going in is a floor cut out to soil, poured at 4 inches and thickened to 8 under two posts, all through one door.

The ground floor under units

A laundry room or a garage under a 1960s fourplex is pumped in from the street through the carport, and the work is scheduled round the tenants.

The shop with machines to set

Each pad is its own line, sized to the engineer's drawing, sawn out of a sound floor and poured with two mats of steel and an isolation joint.

The finish on top

A polished floor, an epoxy coat or tile each set how flat the slab has to be and how dry, and each is a line of its own rather than a rate.

The visit and the written figure cost nothing, and the call that books a time for it comes within 1 business day. (424) 484-9860 or send us a message.

Ready to have your Torrance floor measured?

Send the form or call, and someone rings back within 1 business day to fix a time. Kenji Okamoto measures the room, asks what is going to stand on the floor and writes the figure at your property, and you are free to put it in a drawer.

Request a Free Estimate

Written on site · No obligation

By submitting, you agree to our disclosure and consent terms, including being contacted by Hawthorne Torrance Concrete.

Floors we poured

Three Torrance Concrete Floors, in Their Owners' Words

Three reviews left on Google, Facebook and the BBB, each about an interior floor rather than a drive or a patio, and each naming what was bolted to it once the concrete had cured.

Google review

“We bought a used mill that weighed more than the shop floor could take, and the feet had already cracked the old slab. Kenji had a pad drawn up, sawed out a 6 by 8 section, and poured it 10 inches deep with two layers of rebar. We anchored the mill at four weeks and it has not moved a thou.”

Ray T. of North TorranceMachine pad in a shop floor · Google · 2024
Facebook review

“Our 1956 garage floor was 3 inches thick and the lift anchors just spun in it. They cut the whole floor out, compacted the ground, laid the sheet and poured 4 inches with 8-inch pads under the posts. The lift was bolted down after 28 days and I have had a truck up on it every weekend since.”

Dave M. of SouthwoodGarage floor with lift pads · Facebook · 2022
BBB review

“The floor for our ADU behind the house went in on a Tuesday. The inspector had checked the sheet and the steel the day before, the pour came in through the side gate on a line pump, and the tile setter said it was the flattest slab he had seen in a year. 400 square feet, no cracks a year on.”

Grace P. of West TorranceADU floor slab · BBB · 2025

Before you book

Concrete Floor Questions Asked in Torrance

What a floor costs in days, what the estimate covers, which floors the City permits, and what is guaranteed once the machine is bolted down, answered for a shop or a garage on the plain here.

(424) 484-9860
  • What makes one concrete floor estimate larger than another?

    Three things, and only one of them is the size of the room. What will stand on the floor sets the thickness and the steel, since a floor for a bed is 4 inches and a floor for a mill is a pad of 8 or more with a drawing behind it. How the old slab and the new concrete get through the door sets the days. And the finish on top sets how flat the slab is troweled. All three are measured at your property and written.

  • How long is a crew on site for an interior floor?

    Two to three days for a garage or a room, and a day more for each machine pad cut into a shop floor. A day to saw and carry out the old slab, a day to compact, lay rock and the sheet and set the steel, and a morning to pour and trowel. After that the concrete cures. It is walked at 2 days, tiled or coated at 28, and a machine or a lift is anchored at 28, when the concrete has the strength the anchor was rated on.

  • Is the vapor retarder included in the estimate?

    Yes, and so is the rock under it and the tape at every lap. A 15-mil sheet under the whole floor is written into the figure on every job, because the coating or the flooring going on top will not stay down without it. What sits outside the figure is named at the visit rather than added later, the engineer's drawing for a pad over a set load, the City's permit fee, and moving a machine still on the old floor.

  • Does a new floor inside a building need a permit here?

    When it changes what the building is or carries a set load. A floor that turns a garage into a room or carries an ADU is part of a building permit through the City's Community Development Department, and a machine pad in a commercial unit goes in on an engineer's drawing under the same counter. A like-for-like slab inside an existing garage usually does not. We say which at the visit and meet the inspector.

  • Will insurance pay to replace a cracked garage floor?

    Almost never. A floor that has cracked under a machine or heaved over years is wear or earth movement to a carrier, and both are excluded, so a thin slab that has failed under a load it was never poured for is the owner's to replace. The exception is a sudden covered event, a supply line bursting under the slab or a vehicle through the wall. Photograph the floor before the saw starts, and ask your carrier first.

  • What is guaranteed once the floor is finished?

    How it was built. The subgrade compacted and tested, the rock and the sheet laid, the thickness poured where the estimate says, the steel set on chairs and the flatness checked, with those terms printed on the estimate before you sign. It is a written workmanship guarantee against defects in how it was built. Wear under forklift tires, staining, and a coating someone else applied sit outside it.

  • What concrete, steel and sheet actually go into the floor?

    A 3,500 psi ready-mix placed the morning it is batched, on 4 inches of compacted rock over a 15-mil vapor retarder lapped 6 inches and taped. Number 3 bars at 18 inches in a room floor, number 4 at 12 inches in a shop floor, and two mats of number 4 in a machine pad, all held at mid-depth on chairs. The mix, the sheet and the steel are named on the estimate, so what arrives on the truck can be checked.

  • Do I have to clear the room while the floor is poured?

    The room has to be empty to the walls, and you have to be there for the measurement at the start and the walk-through at the end. A machine standing on the old floor has to be moved off it before the saw starts, by a rigger if it is beyond a pallet jack, and it goes back on at 28 days. In between the crew needs power, water and the door open, and a shop keeps working in the bays we are not in.

Towns we pour in

Concrete Floors Around Torrance, CA

The eight nearest towns on the coverage list, with the straight-line distance from the office on Hawthorne Boulevard beside each. Every floor is measured at the property before a figure is written.

Show All Areas We Serve

Book a free measure of your Torrance concrete floor

Call or send the form and you hear back within 1 business day. Say roughly how big the room is and what will stand on the floor, and the visit can be booked for a day inside the same week, with a moisture test done while we are there.