Serving Torrance, CA and surrounding areas.(424) 484-9860
Hawthorne Torrance Concrete

Foundation Installation in Torrance, CA, Footings Set Clear of the Oil Field's Wells

Hawthorne Torrance Concrete pours footings and stem walls for additions, second stories and new homes, laid out around the state's well record first. Every estimate is measured and written on site.

Google reviewsFacebook reviewsBetter Business Bureau reviews5.0 Stars Rated by our customers · Google, Facebook and the BBB
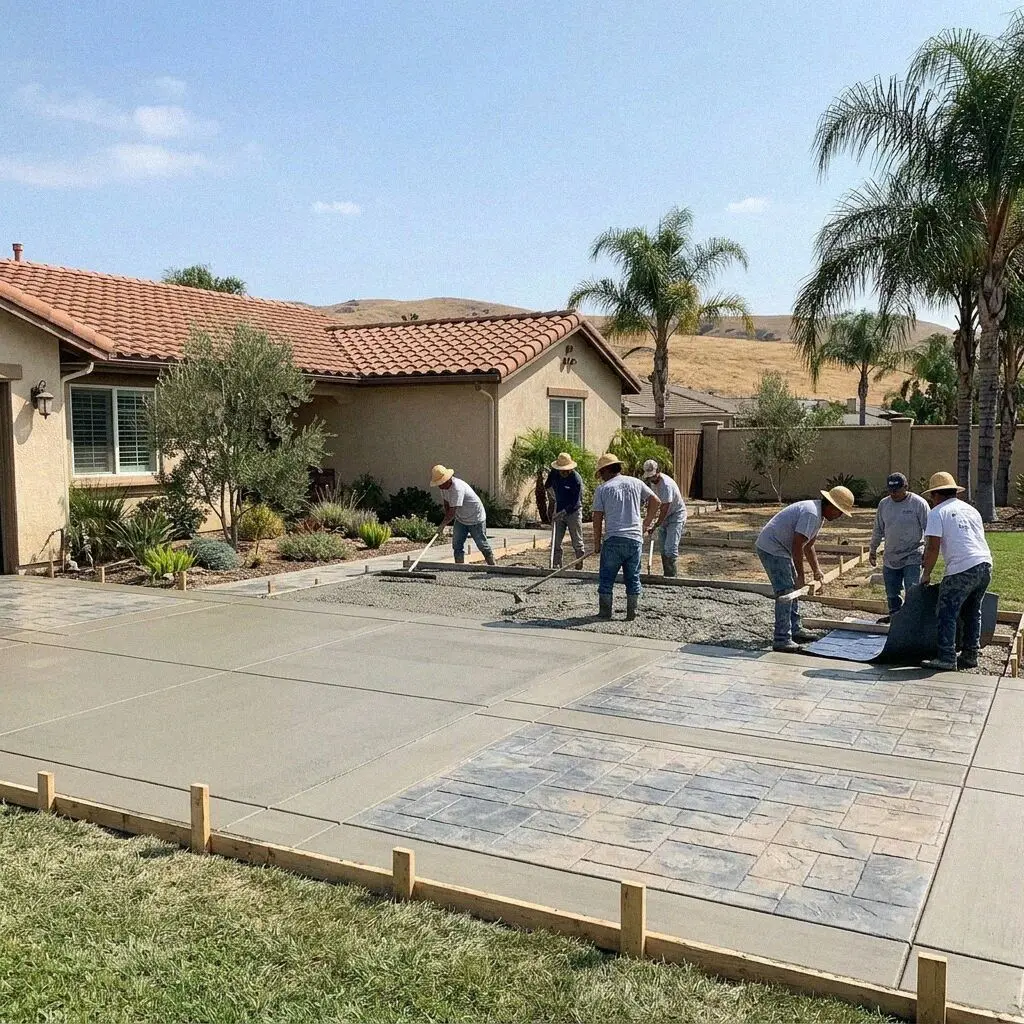
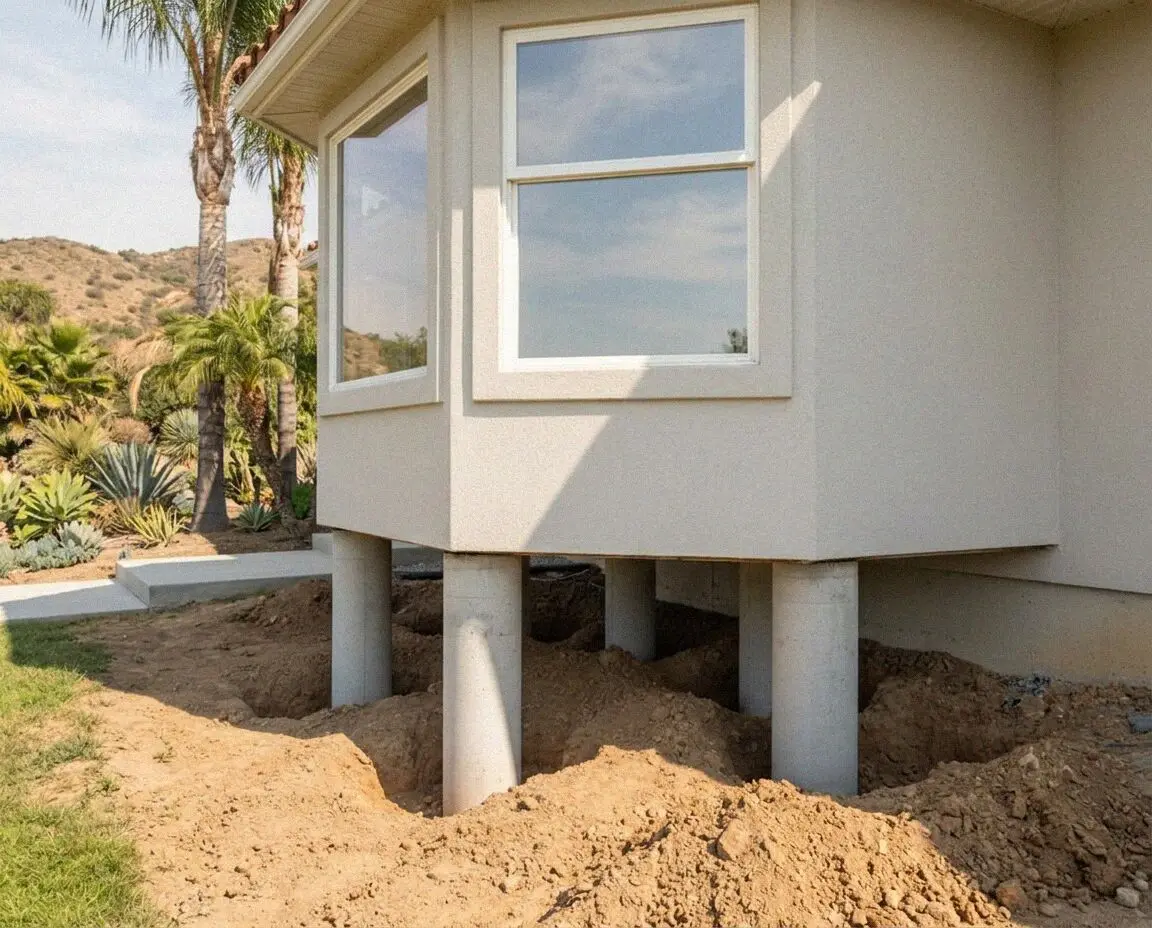
Crew pouring a stem wall foundation for an addition at a Torrance home
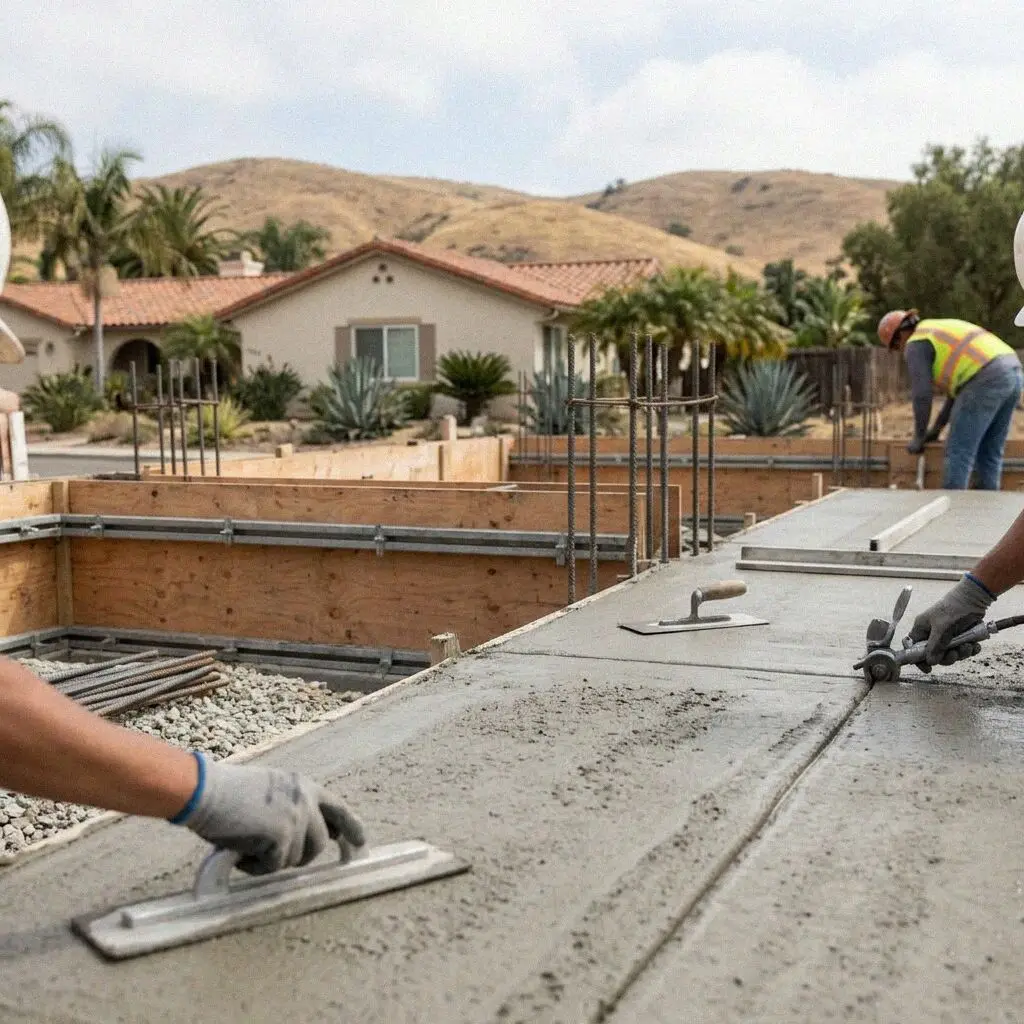
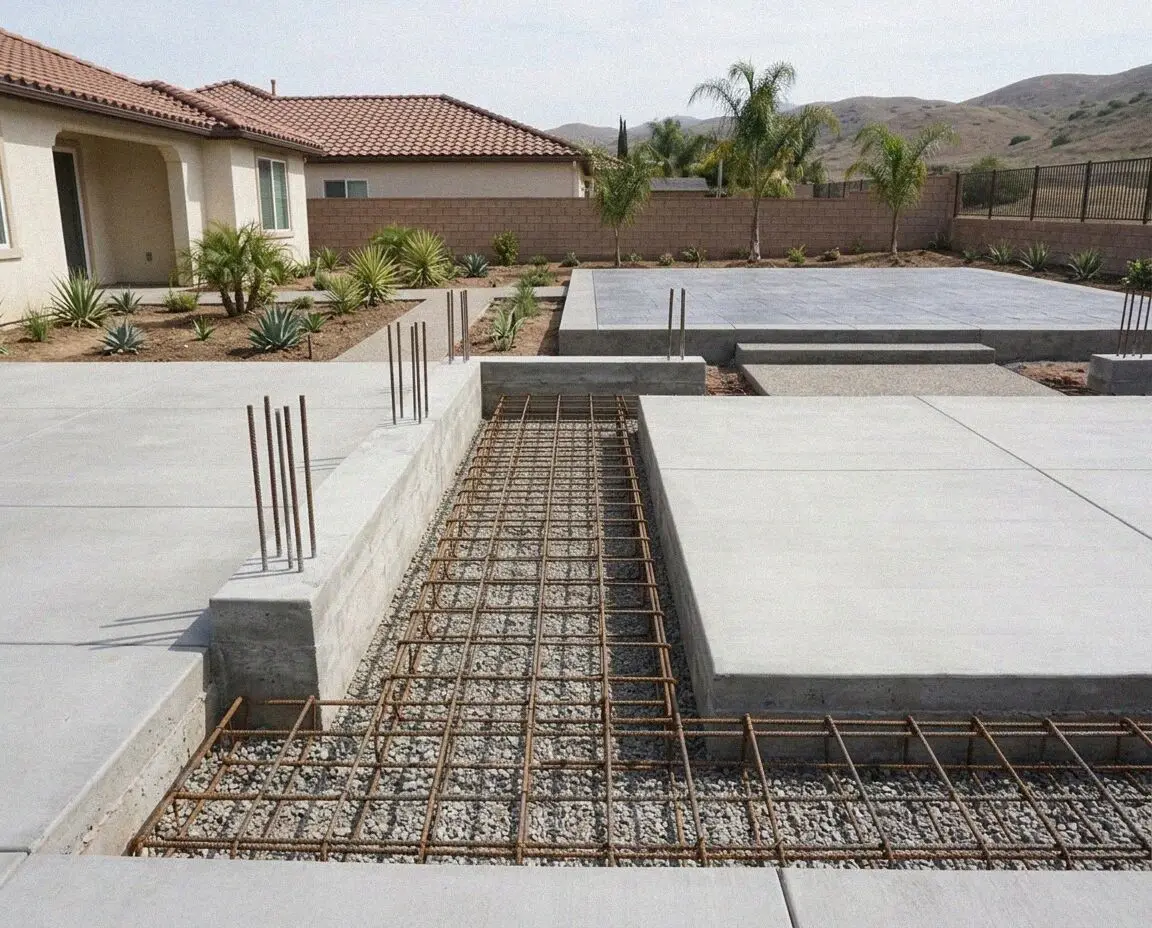
Hands tying rebar in a footing trench on a Torrance foundation job

Footings and stem walls

Pouring a Foundation on a Torrance Lot

A foundation on a lot in the south or west of Torrance is drawn around a hole in the ground before it is drawn around the house. The Torrance Oil Field was found in 1922 and drilled across what became Walteria, the Riviera and the tracts either side of Hawthorne Boulevard, and the wells were plugged and built over as fields became streets. The state keeps a record of every one, and a footing over a plugged well is moved, or the well re-abandoned and vented, before the plans pass.

Hawthorne Torrance Concrete was founded in 2017 by Kenji Okamoto, after 19 years on South Bay crews, the early ones digging footings, and he lays out every foundation from the engineer's drawing himself. The crew has poured stem walls to meet the raised floors of Old Torrance bungalows, footings for second stories over 1950s tract houses, and full perimeters for new homes on cleared lots near the beach. Each is set out with a transit off the property pins.

Foundations are built under our CSLB C-8 license with the California Contractors State License Board, with liability insurance on every job, to plans the City's Community Development Department passed. The inspector sees the trench and steel before the pour and the bolts after it, because the hardware is what holds the frame down in a shake. The depths are on the estimate, and the work carries a written workmanship guarantee against defects in how it was built.


Before the drawings

When does a Torrance house need a new foundation?

A second story on the plans

The footing under a 1950s tract house was poured for one floor, and most are 12 inches wide with a single bar in them, if any. A second story doubles what it carries. The engineer will ask for it to be widened or replaced along the bearing lines, before a framer arrives.

A well marker or a record

A steel plate in the yard, a capped pipe by the fence, or a dot on the state's well map at your address means a plugged well on the lot. Any new footing has to be set clear of it or the well dealt with first, and finding it at the visit rather than at plan check saves a month.

The addition meets a raised floor

A bungalow in Old Torrance stands 18 to 30 inches off the ground on a stem wall. A room added to it needs the same, a footing and a wall that bring the new floor level with the old, or a slab that steps up to it. Either is a foundation, and the choice sets the whole job.

Cripple walls and a cracked stem

An unreinforced stem wall with a diagonal crack through it, or a crawl space where the studs under the floor are not braced, is a foundation that will move in a shake. That is the urgent one. It is replaced in sections with the house on beams, and the new wall bolted to the frame.

In every foundation

What Goes Into a Torrance Foundation Installation

Eight things are in every foundation we pour, whether it holds a new home, a second story or one added room, and none is a separate line. Each answers something the ground or the code asks of a footing on a lot here.

The well record checked

The state's well map is read for the parcel and the footing plan compared with it before anything is set out or dug.

Layout from the pins

Corners set with a transit off the property pins, the setbacks measured, and the lines strung before the trench is opened.

Trenches dug and cleaned

Footings dug to plan depth into firm ground, the bottom cleaned of loose soil, and the sides cut straight to form the concrete.

Steel tied and chaired

Rebar cages tied in the footing and dowels set for the wall, held up on chairs so the bars sit in the concrete, not on the dirt.

Bolts and holdowns set

Anchor bolts and holdown hardware placed to the plan while the concrete is wet, the part of the job the inspector checks twice.

Stem walls formed

Walls formed to the height the floor needs, poured in one lift, vented and given a crawl space access where the plans show one.

Drains and backfill

A drain at the footing where the ground falls toward the wall, then backfill placed in layers and compacted, not pushed in with a machine.

Walk-through and guarantee

Wall heights checked with you against the plans, the inspection card handed over, and the written guarantee with it.

Four ways to build it

Foundations Poured in Torrance, Compared

Four foundations for four kinds of building on a lot here, set against the floor they carry, how deep they go and what they meet. The steel, the hardware and the inspection are the same in all four, so the table is about the shape of the concrete.

OptionCarriesGoes downFloor aboveFramers on it
Stem wall on a footingA new home or a raised-floor addition18 inches or more below gradeWood floor over a crawl space7 days after the pour
Widened footingA second story on a 1950s houseMatched to the existing footingThe floor that is already there7 days, house never moved
Turned-down slabOne added room off the back12 inches or more at the edgeThe slab is the floor7 days after the pour
Stepped footingA house or a room on the Riviera slopeStepped down into the clayWood or slab, set to the fall7 days, 28 for a load

A slab is the least concrete and the least labor of the four and a full stem wall on a slope the most, with a footing widened under a standing house between them.

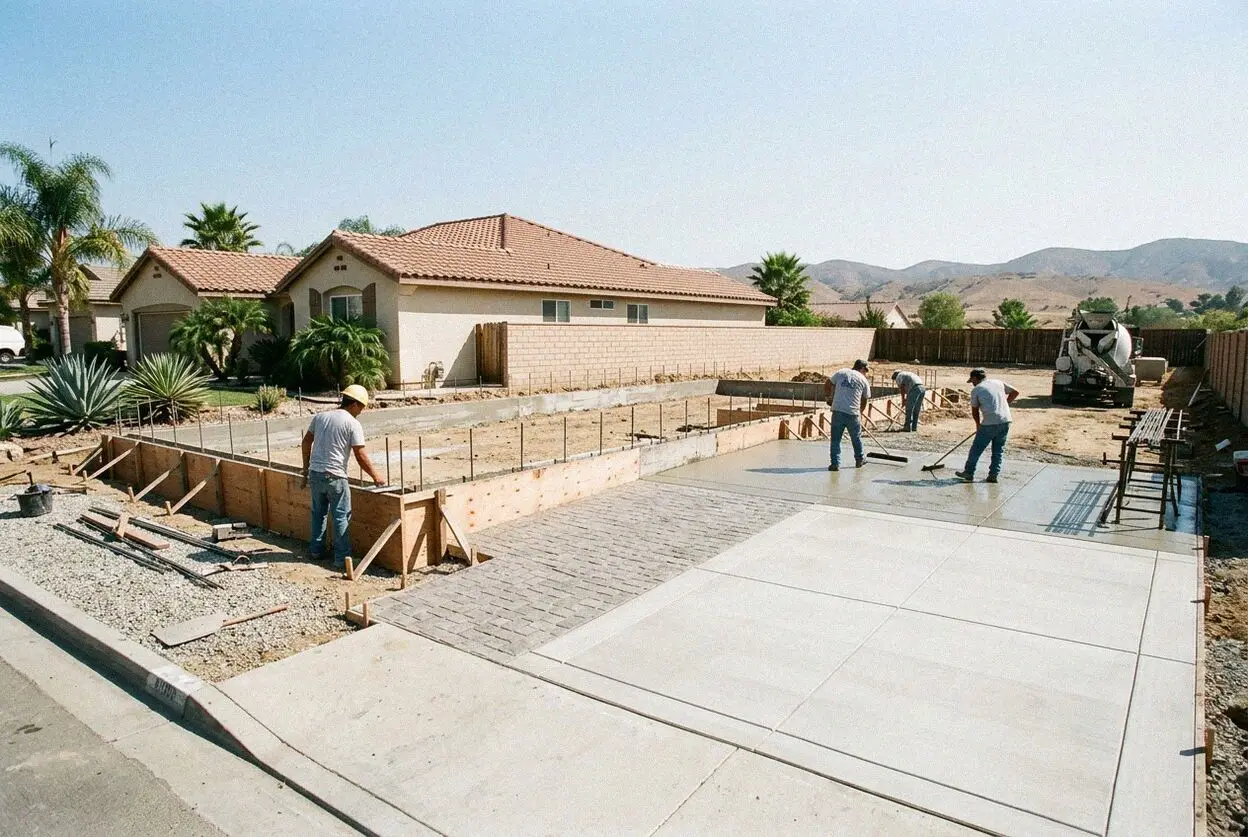
Concrete crew at work on a foundation for a house in Torrance

Wells and raised floors

Why Foundations Are Laid Out Around Wells in Torrance

The oil field under the south and west of the city fixes where a footing can go, and the raised floors of Old Torrance fix how high it has to come. The size of the building comes third.

The Torrance Oil Field was struck in 1922, when the city was a year old, and for thirty years it was drilled from Walteria across to the Riviera and north through land the postwar tracts were laid over. The wells were plugged to the standard of their day, often a few sacks of cement and a cap, and houses went up over them. The state's well finder shows where each one is to within a few feet. When a footing lands on one, CalGEM asks for the footing to move or the well to be redone.

The house is the other. The streets Olmsted laid out around El Prado were built up with bungalows on stem walls, 18 to 30 inches off the ground, and an addition to one has to bring its floor to the same height, which means a wall as tall on a footing of its own, doweled to the old one. Many postwar tracts sit on slabs, and a second story on one means the footing is widened in sections with the house up. A house lifted to have its wall replaced is foundation raising, another job.

From drawings to framers

How We Install a Foundation in Torrance

Five stages, the same crew at each, and Kenji Okamoto runs the transit at the layout and stands on the trench at the pour. The well record is read at the first visit, and the permit is in hand before the trench is opened.

1

Read the plans, check the record

Kenji Okamoto walks the lot with the drawings, finds the property pins, reads the state's well map for the parcel and writes the figure there.

2

Plan check and a date

The plans go to the City's Community Development Department, any well question is settled with CalGEM, and the pour is booked for after the permit.

3

Lay out and dig the trench

Corners set from the pins with a transit, lines strung, trenches dug to plan depth and cleaned, and the house posted on beams where needed.

4

Steel, forms, inspection, pour

Cages tied and chaired, dowels set, forms stood for the wall, the inspector signs the card, and footing and wall poured with bolts set in the wet.

5

Stripped, drained, handed over

Forms off after two days, the drain laid and the trench backfilled in layers, wall heights checked with you and the card and guarantee handed over.

Behind the figure

What Sets the Estimate on a Torrance Foundation

The drawings start the figure and the lot finishes it. Two foundations of the same footprint can be days apart in work once the well record and the pins are found, so none is quoted from a plan alone. Every estimate is measured and written on site.

A footing under a new room

One run of footing and wall doweled to the house is the plainest job, and the height of the floor it has to meet sets most of it.

A second story on a tract house

The footing is widened in short sections with the house held on beams, and the number of sections along the bearing lines is what counts.

A lot over the oil field

A well under the footprint means CalGEM's review, and if it needs re-abandoning that is a drilling contractor's job, priced before ours.

A slope or a full perimeter

A stepped footing on the Riviera goes deeper into clay and takes a drain, and a whole new home is a perimeter and every interior bearing line.

The visit and the written figure cost nothing, and the call that books a day for it comes within 1 business day. Bring the plans and any soils report. (424) 484-9860 or send us a message.

Ready to have your Torrance foundation laid out?

Call or send the form and you hear back within 1 business day with a day for the visit. Kenji Okamoto brings the well map and a transit, walks the drawings across the lot, and the figure is written before he leaves, wall by wall.

Request a Free Estimate

Written on site · No obligation

By submitting, you agree to our disclosure and consent terms, including being contacted by Hawthorne Torrance Concrete.

Foundations we poured

Three Torrance Foundations, in the Owners' Words

Three reviews left on Google, Facebook and the BBB, each about a foundation rather than flatwork, and each naming the wall, the footing or the well that the job turned on.

Google review

“Our lot in Southeast Torrance had a plugged well from the twenties under where the new room was going. They found it on the state map at the first visit, moved the footing line 10 feet and had the plans redrawn before anything went to the City. The wall went in the week the permit came.”

Paul H. of TorranceAddition footing near a well · Google · 2022
Facebook review

“Second story on our 1958 house in West Torrance. The engineer wanted the footing widened along both long walls, and they did it in 4-foot sections with the house on beams, the inspector out three times, and never a crack in the plaster upstairs or down. Framing started nine days on.”

Janet O. of West TorranceFooting widened for a second story · Facebook · 2025
BBB review

“New build on the Riviera after we took down the old house. The footing steps six times down the slope, poured into clay with a drain behind the uphill wall, and the whole perimeter was done in two mornings. Kenji Okamoto ran the transit himself and the framers said every corner was square.”

Victor S. of the RivieraFull perimeter for a new home · BBB · 2024

Before you book

Foundation Questions Homeowners Ask in Torrance

What moves the figure on a foundation, how long the trench is open, what the City and the state each check, and what is guaranteed once the frame is up, answered for a lot here.

(424) 484-9860
  • What makes one foundation estimate larger than another?

    How the concrete gets under the building, before how much of it there is. A footing on an open lot is dug and poured in days, while one widened under a standing house is done in short sections with the frame on beams, each its own dig and pour. After that it is the wall height the old floor sets, the depth a slope asks for, and whether a well under the footprint has to be dealt with first. It is all written down.

  • How long is the trench open on a foundation job?

    Two to five days between digging and pouring, and no longer, because an open trench in the sandy loam of the plain slumps at the sides after a rain and has to be cleaned again. Digging is a day or two, the steel and forms a day, then the inspection, and the pour is a morning. Forms come off after two days, the drain and backfill take another, and the wall carries framing seven days after the pour.

  • Does the estimate cover the engineer and the soils report?

    No, and it says so. The structural drawings come from your engineer and the soils report, where the City asks for one, from a geotechnical firm, and both are yours before we price anything from them. What the estimate does cover is everything from the layout to the backfill, the inspection visits and the hardware named on the plans. A well review by the state costs nothing and is named separately if it applies.

  • Which permits does a new foundation need in Torrance?

    A building permit from the City's Community Development Department, for every foundation, since a footing is structural whatever it carries. The plans are checked against the California Residential Code, and the inspector visits at the trench and again after the pour. Where the state's well map shows a plugged well on the parcel, CalGEM's construction site well review is done before the City signs off.

  • Will homeowners insurance pay for a new foundation?

    Rarely. A foundation that has settled, cracked or crumbled over decades is treated as wear, and a new one for an addition or a second story is an improvement you have chosen, so neither is a claim. The exceptions are sudden damage, a burst main washing the footing out or a vehicle striking the wall, and shaking under a separate earthquake policy. Photograph it before anything is dug and ask your carrier first.

  • What is guaranteed on a foundation once the house is framed?

    How it was built. The footing depth and width, the steel, the wall height, the bolt and holdown layout and the drain, with those terms printed on the estimate before you sign. It is a written workmanship guarantee against defects in how it was built. Ground movement beyond what the engineer designed for, a shake, and other trades' work on the wall sit outside it. Where the fault is ours we put it right.

  • What concrete and steel go into a Torrance foundation?

    What the engineer draws, which for a house here is most often a 2,500 to 3,000 psi mix, number 4 rebar in the footing and the wall, dowels at the spacing on the plan and galvanized anchor bolts and holdowns from the maker the plans name. The mix and the bar sizes are printed on the estimate so what arrives can be checked against the drawings, and the inspector checks the same sheet.

  • Do I have to be home while the foundation goes in?

    Only for the layout at the start and the walk-through at the end. Between them the crew needs power, water, the gate open and the cars off the drive on pour day, when a pump truck stands at the curb for a morning. If the footing is being widened under the house you stay living in it throughout, and the noisiest days are the two when the old footing is broken out in sections.

Towns we pour in

Foundations Poured Around Torrance and the South Bay

Eight towns, nearest first, each with its distance from the office on Hawthorne Boulevard. The well map is read for a parcel in any of them, since the same field runs on under Lomita, and the figure is written at the lot.

Show All Areas We Serve

Book a free layout visit for your Torrance foundation

Call or send the form and you hear back within 1 business day. Say what the foundation will carry, an added room, a second story or a new house, and whether there is a well marker on the lot, and the visit is booked inside the week.