Serving Torrance, CA and surrounding areas.(424) 484-9860
Hawthorne Torrance Concrete

Concrete Retaining Walls in Torrance, CA, Built Where No Machine Can Reach

Hawthorne Torrance Concrete builds block and poured walls on the terraced lots below the Palos Verdes Hills, carried in down a side yard no machine fits. Every estimate is measured and written on site.

Google reviewsFacebook reviewsBetter Business Bureau reviews5.0 Stars Rated by our customers · Google, Facebook and the BBB
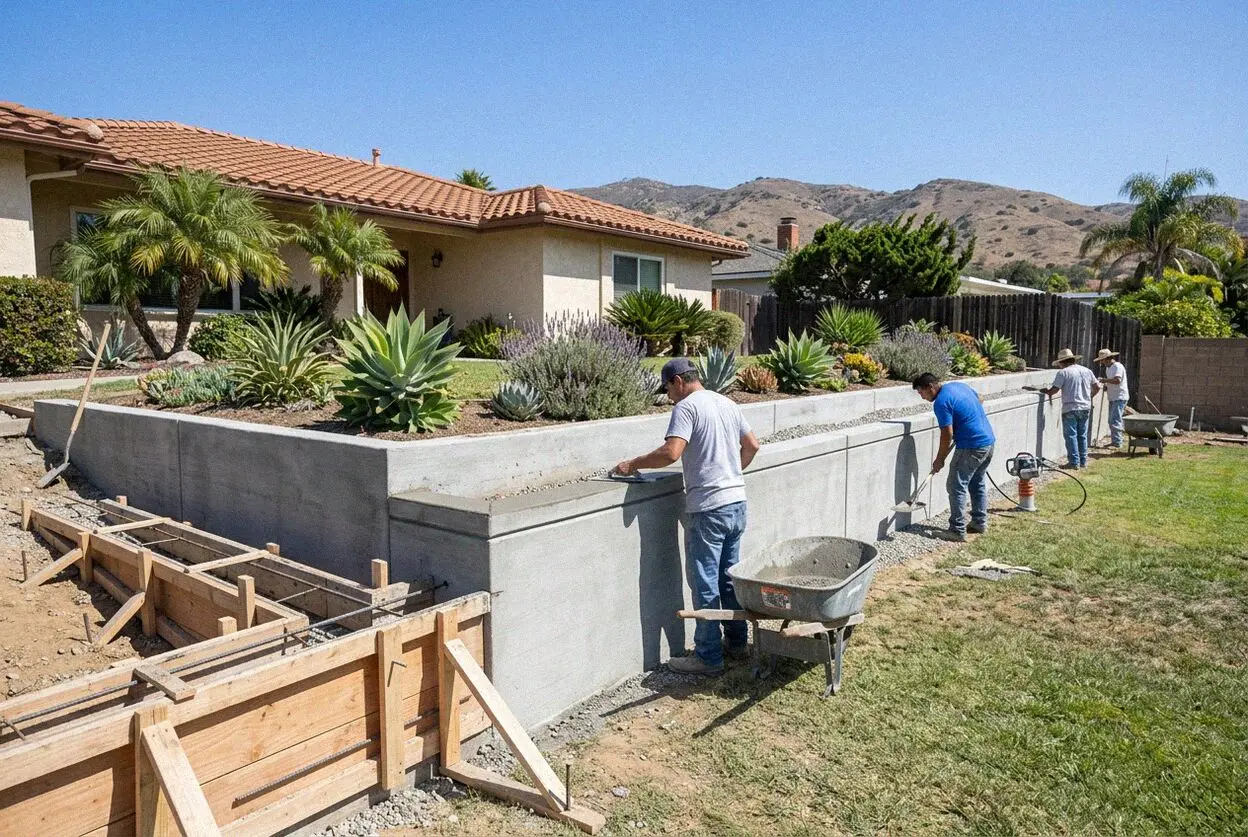
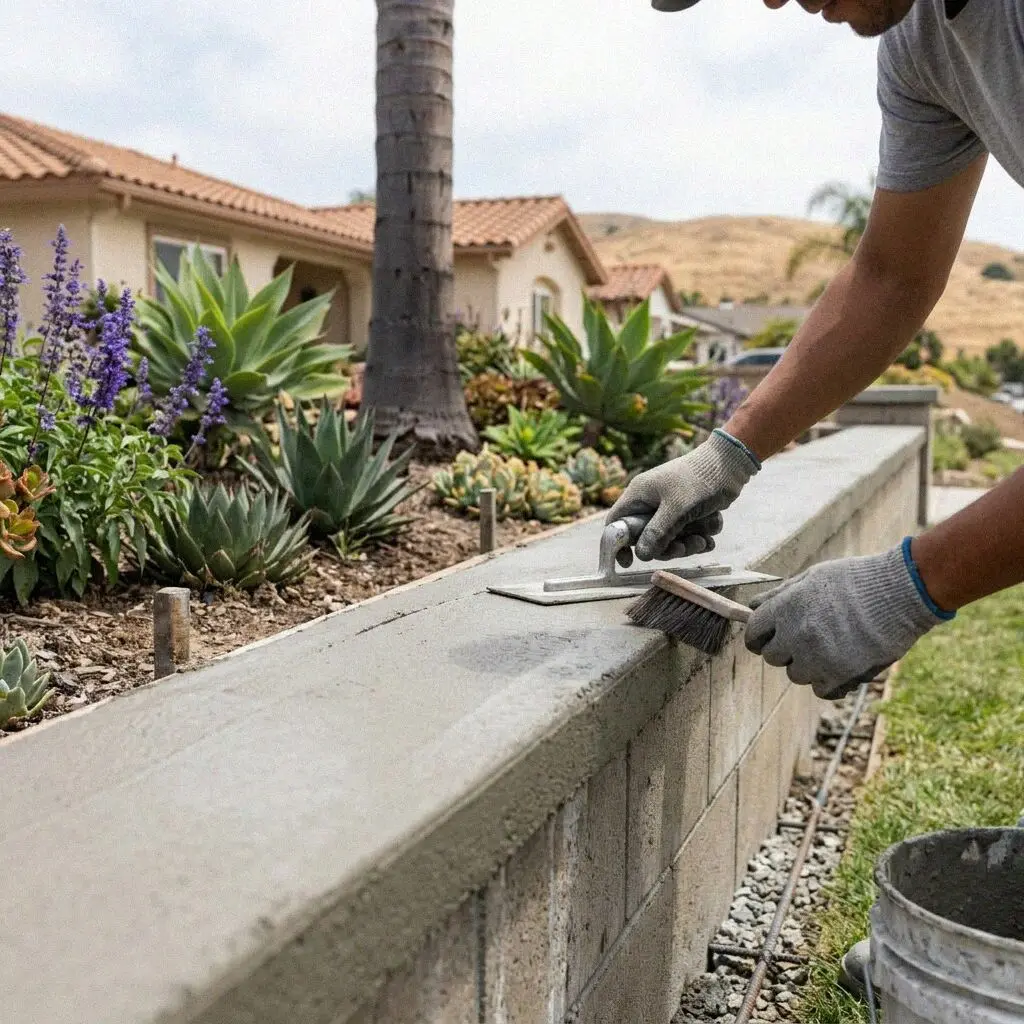
Crew laying block for a retaining wall on a terraced hill lot in Torrance, CA
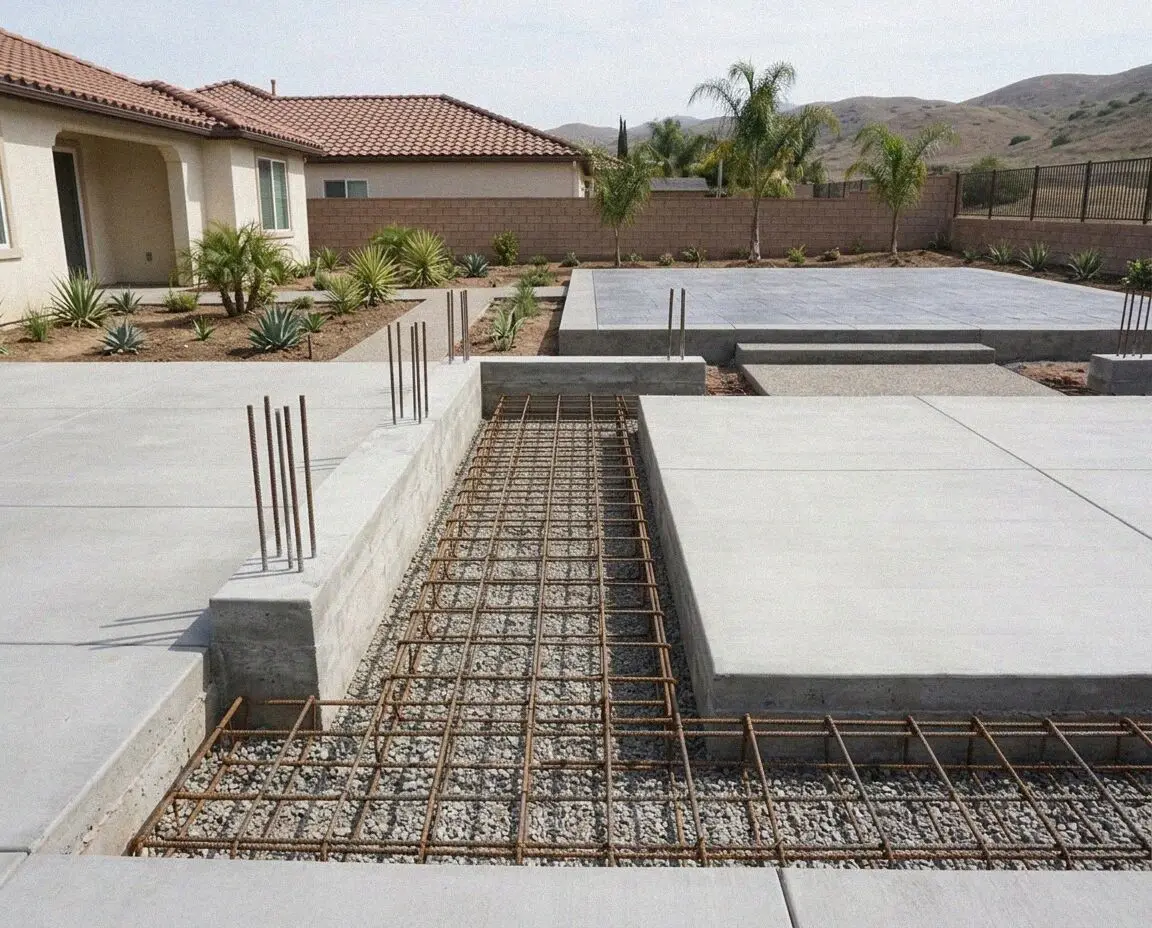
Hands tying rebar in the footing trench of a retaining wall in Torrance

How a wall is built here

Building a Retaining Wall on a Torrance Hill Lot

A retaining wall in Torrance is reached before it is built, and the reaching decides the build. The walls that matter here stand at the bottom of a terraced yard in the Hollywood Riviera or Walteria, two steps below the street, with the house filling the width of the lot and a side yard of 3 to 5 feet the only way down. No excavator goes through that gap. So the footing is dug by hand, the spoil comes up in buckets, and the concrete arrives down a pump line laid over the roof.

Hawthorne Torrance Concrete was founded in 2017 by Kenji Okamoto, who spent 19 years on South Bay crews first, and he walks the route to the wall before he measures the wall. The terraces on these lots were cut when the houses went up, and the walls holding them are mostly 4-inch garden block on a thin footing, railroad ties, or the clay itself with a lawn on top. Each held while the ground was dry. What replaces them is designed as a structure, whatever its height.

Walls are built to the California Residential Code under a CSLB C-8 concrete license, with liability insurance on every job. A wall over 4 feet from the bottom of the footing, or one carrying a drive, a pool or the neighbor's yard, is drawn by a licensed engineer and permitted through the City's Community Development Department, and we meet the inspector before backfill. Every wall carries a written workmanship guarantee against defects in how it was built.


Repair or rebuild

When is a Torrance retaining wall past saving?

The top course leaning downhill

A wall that has tipped an inch at the top has lost its footing or never had one. Garden block laid on a shovel of concrete rotates as the clay behind it swells, and once the lean starts every wet winter adds to it. Pushing it back and repointing does nothing about what moved it.

Wet soil at the base in August

Ground still damp at the foot of a wall two months after the last rain means water is held behind it with no way out. On a Riviera slope the clay drains so slowly that a wall with no drain stays loaded all summer, a load the block was never sized for. The stain marks the push.

A crack that runs on a stair

A stepped crack following the block joints from a corner up to the top course is the footing settling at one end. The terraces here were cut into fill at the front and firm ground at the back, and a footing across both sinks into the soft half. Filling the crack changes nothing.

The lawn above pulling away

A gap opening between the top of the wall and the ground it holds, or a fence post above it leaning out, is the whole mass behind the wall starting to slide as one piece, and the wall is going with it. Stop parking on the terrace and have someone look before the next storm.

In every wall

What Goes Into a Torrance Retaining Wall

Eight things are in every wall at no separate line, and each answers the lot the wall stands on. A terrace only a person can reach, clay that swells behind the stem, and a step that was never dug down to firm ground when it was cut.

The old wall carried out

Garden block, ties or a leaning stem is broken down, loaded into buckets and carried up the side yard to the truck, since nothing else fits.

Ground proved at both ends

The footing trench is dug through the fill at the front of the terrace until it reaches firm clay, and the depth is checked at each end.

Footing with a heel

A reinforced footing wider behind the stem than in front, so the weight of the ground it holds is what pins the wall down.

Steel tied to the footing

Vertical bars set in the footing before it is poured and run up every grouted cell or through the stem, so wall and footing move as one.

Drain to daylight

A perforated pipe in washed rock along the heel, wrapped in fabric and run out to a low point, so the clay behind the wall cannot hold water.

Rock behind, not clay

The foot of backfill against the stem is gravel, and the clay that came out goes elsewhere, because clay put back is what tipped the last wall.

Concrete pumped in

The footing, the grout and any poured stem come down a pump line over the house, so the truck stays on the street and the terrace is walked.

Walk-through and guarantee

We walk the wall with you against the estimate, footing, steel, drain and backfill, and the written guarantee is handed over before we leave.

How it can be built

Torrance Retaining Wall Builds, Compared

Four ways to build a wall on a lot only a person can walk down, set against how far the material has to be carried and what stands on the ground above. The footing, the drain and the backfill are the same in all four.

OptionHoldsGets in byFootingSign-off
Grouted block stemA terrace step of 2 to 4 feetCarried down the side yard by handSpread footing, dug to firm clayNone inside the lot line under 4 feet
Poured concrete stemA drive, a pool or a yard above itPump line over the roof, forms carriedHeel and toe footing, engineeredEngineer's drawing and City permit
Engineered block wallA step over 4 feet on a Riviera slopeBlock by hand, grout by pumpFooting to the engineer's depthEngineer's drawing and City permit
Poured planter wallA raised bed or step under 2 feetBarrowed through a 36-inch gateFooting 12 inches into firm groundNone inside the lot line

Block goes in a unit at a time and suits a yard with no room for forms; a poured wall is the least to keep and hardest to reach. Both cost more than one by a drive.

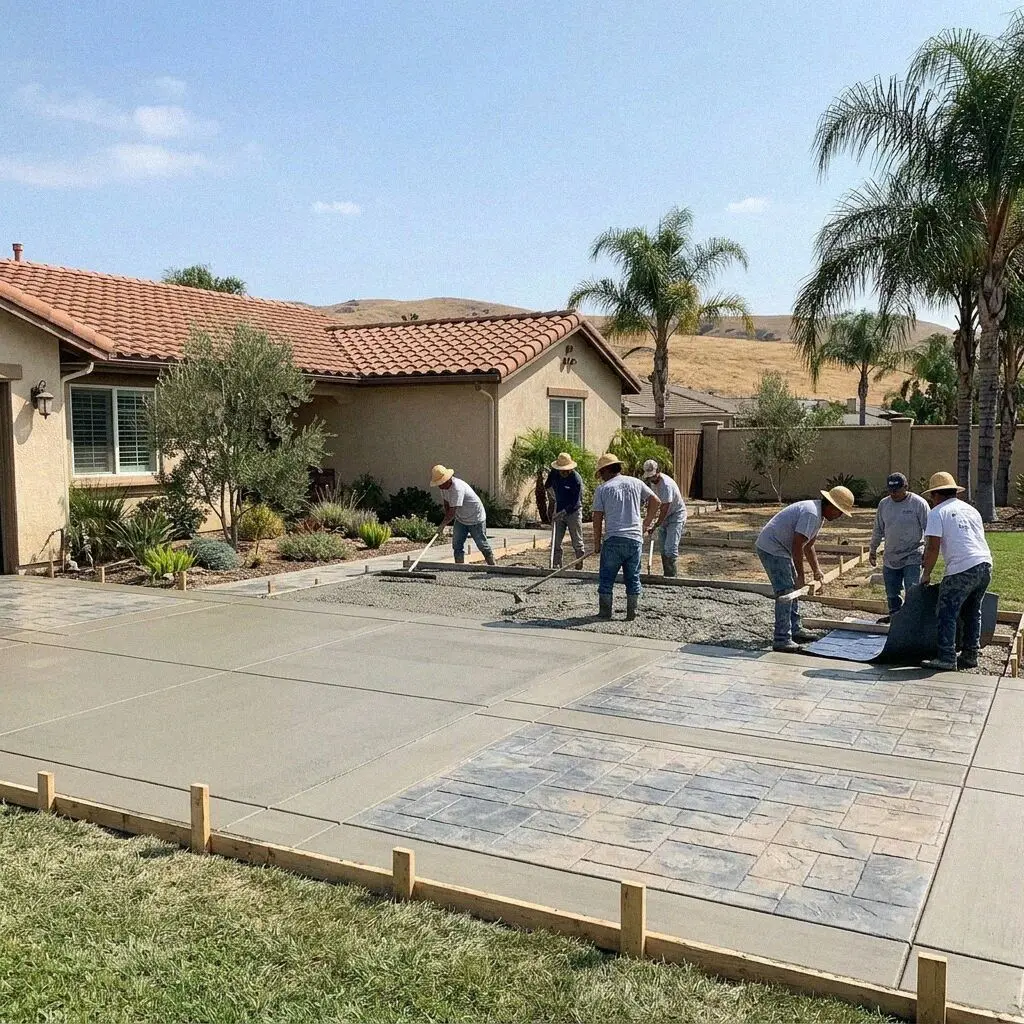
Concrete crew at work on a retaining wall footing behind a Torrance home

Ground and access

Why Walls Are Carried In by Hand in Torrance

The city is flat except its south edge, and every wall that matters stands on that edge, below a house built across the whole lot in the 1940s and 1950s with a side yard of 3 to 5 feet.

The Hollywood Riviera was laid out on the lower slopes of the Palos Verdes Hills, and its lots were cut into terraces so that a house, a patio and a lawn could each sit on a level of their own. The cutting was done with small machines and shovels, and the walls between the levels were built the same way, light and shallow. Walteria, under the hills at the south end of Hawthorne Boulevard, was stepped the same way. The clay on those slopes swells in a wet winter and pushes on the wall.

Reaching the wall takes as long as building it. The house takes the width of the lot, the side yard is a gate and a strip of concrete, and the wall is two terraces down. So the crew that builds it is the crew that carries it, and a wall of 40 feet is a week of buckets before it is a day of block. On the flat the same question comes up smaller, a raised bed behind a Southwood house reached through a 36-inch gate. Where a wall holds a bank cut for a drive, its footings go in with it.

From call to backfill

How We Build a Torrance Retaining Wall

Five stages, the same crew at each, and the person who walks the route to the wall is the person carrying block down it. Any wall the City permits is drawn and approved before the old one comes out.

1

Walk the route, probe the step

Kenji Okamoto measures the gate, the side yard and the drop to each terrace, probes the ground at the foot of the old wall and writes the figure.

2

Choose the build and the week

You choose block or poured against what stands above the wall, and take a date. A wall over 4 feet or under a load goes to the engineer first.

3

Carry out, dig to firm clay

The old wall comes up the side yard in buckets, then the footing trench is dug through the fill until it sits on firm ground, checked at both ends.

4

Footing, steel, stem and drain

The footing is poured down the pump line with the bars standing in it, the stem goes up on them, and the drain pipe is laid in rock along the heel.

5

Backfilled, graded, handed over

Gravel goes in behind the stem, the terrace is graded to shed water, and the paperwork is handed to you on the walk-through, drain outlet shown.

Behind the number

What Sets the Estimate on a Torrance Retaining Wall

Height starts the figure and the route to the wall finishes it. Two walls the same length can be days apart in work once the gate has been measured, which is why nothing is quoted from a photograph. Every estimate is measured and written on site.

The terraced hill lot

A wall two levels below a Riviera house is carried in and out by hand, and the carrying is counted in days on the estimate beside the block.

The duplex or fourplex yard

A wall between units holds a shared yard and a shared drive, so it is sized for the surcharge and drained to a point both sides agree on.

The corner lot on a slope

A wall along two street frontages meets the public walk at each end, and the encroachment permit and the inspector's visit are on the estimate.

The face you look at

Split-face block, a stucco skim or a board-formed poured face each change the surface only, and each is a line of its own rather than a rate.

The visit and the written figure cost nothing, and the call that books a time for it comes within 1 business day. (424) 484-9860 or send us a message.

Ready to have your Torrance wall measured?

Send the form or call, and someone rings back within 1 business day to fix a time. Kenji Okamoto walks the route, probes the step and writes the figure at your property, and you are free to put it in a drawer.

Request a Free Estimate

Written on site · No obligation

By submitting, you agree to our disclosure and consent terms, including being contacted by Hawthorne Torrance Concrete.

Walls we rebuilt

Three Torrance Retaining Walls, in Their Owners' Words

Three reviews left on Google, Facebook and the BBB, each about a retaining wall rather than a slab or a drive, and each naming the route the crew took in or the height that was held.

Google review

“Our lower terrace wall had leaned so far the lawn above it split open. There is no way down but a 4-foot side yard, so everything went in and out in buckets. They dug the footing 30 inches into the clay, laid grouted block with a drain behind it, and it has been through two winters straight.”

Susan H. of the RivieraTerrace wall rebuild · Google · 2025
Facebook review

“The wall holding our driveway had a stair crack from one corner to the top. Kenji explained it was on fill at one end and drew it up for the City. The pump line went over the garage roof, the poured wall went in at 5 feet with a heel footing, and the inspector passed it before backfill.”

Marcus D. of WalteriaEngineered driveway wall · Facebook · 2023
BBB review

“A small job for them, a planter wall 20 inches high along the back of a Southwood yard through a 3-foot gate. They barrowed the concrete in, poured it on a footing a foot down and left the yard cleaner than they found it. The estimate was written in the kitchen and matched the bill.”

Ana L. of SouthwoodPoured planter wall · BBB · 2021

Before you book

Retaining Wall Questions Asked in Torrance

What a wall costs in days, what the estimate covers, when the City wants an engineer's drawing, and what is guaranteed once the gravel is in behind it, answered for a lot under the hills here.

(424) 484-9860
  • What makes one retaining wall estimate larger than another?

    Three things, and height is only the first. How the crew and the material reach the wall sets the days, since a terrace reached through a 4-foot side yard is carried by hand while a wall beside a drive is fed from the truck. What stands on the ground above it sets whether an engineer draws the footing. And the run of drain pipe to a low point sets the digging. All three are measured at your lot and written down.

  • How long is a crew on site for a retaining wall?

    Four to six days for a wall of 40 feet on a terraced lot, against two to three for one a truck can reach. The difference is the carrying. A day to break out and bucket the old wall up the side yard, a day or more to dig and carry spoil, a day for the footing, a day or two for block and grout, and a day for the drain and backfill. The footing cures a week before the stem goes up on it.

  • Does the estimate cover taking the old wall away?

    Yes. Breaking out the old block or ties, carrying it up to the truck and hauling it away is written into the figure, and so is the dig-out of soft fill the footing has to pass through. What sits outside it is named at the visit rather than added later, the engineer's fee when a drawing is needed, the City's permit fee, and a fence or a tree in the way. The number you sign is the one on the bill.

  • When does the City of Torrance want a permit for a wall?

    When the wall is over 4 feet measured from the bottom of the footing, or when anything heavier than level ground stands on the soil it holds, a drive, a pool, a building or a slope rising behind it. The California Residential Code exempts a garden wall below that, and most planter walls on the flat of the city are. An engineered wall is permitted through Community Development and inspected before backfill.

  • Will homeowners insurance pay to rebuild a leaning wall?

    Almost never. Policies treat a wall that has leaned over years of wet winters as earth movement or wear, both of which are excluded, so a terrace wall that has crept since the house was built is the owner's to replace. The exception is a sudden covered event, a burst line washing the fill out or a vehicle striking the wall. Photograph the lean before anything is broken out, and ask your carrier before you book us.

  • What is guaranteed once the wall is finished?

    How it was built. The depth the footing was dug to, the steel tied into it, the drain laid along the heel and the gravel placed behind the stem, with those terms printed on the estimate before you sign. It is a written workmanship guarantee against defects in how it was built. A slope moving above the wall beyond what the engineer allowed for, and staining on the face, sit outside it.

  • What block, steel and drain actually go into the wall?

    Structural concrete block, every cell grouted, on a 3,000 psi footing poured over number 4 bars, with number 4 verticals set in the footing at 16 inches and run up the cells. Behind the stem is a 4-inch perforated pipe in washed rock, wrapped in filter fabric, and a foot of gravel against the block before any soil. A poured stem is the same steel in a formed wall. Every part is named on the estimate you sign.

  • Do I have to be home while the wall is built?

    Only for the measurement at the start and the walk-through at the end. In between the crew needs the side gate unlocked, water, and a clear path from the street to the wall, since every bucket and every block goes along it. If the pump line has to go over the house, tell us at the visit which roof it can cross. The terrace above the wall is off limits until the grout has cured and the gravel is in behind it.

Towns we build in

Concrete Retaining Walls Around Torrance, CA

The eight nearest towns on the coverage list, with the straight-line distance from the office on Hawthorne Boulevard beside each. Every wall is measured at the property before a figure is written.

Show All Areas We Serve

Book a free measure of your Torrance retaining wall

Call or send the form and you hear back within 1 business day. Say roughly how high the step is, what stands above it and how wide the side gate is, and the visit can be booked for a day inside the same week.