Concrete Driveway Building
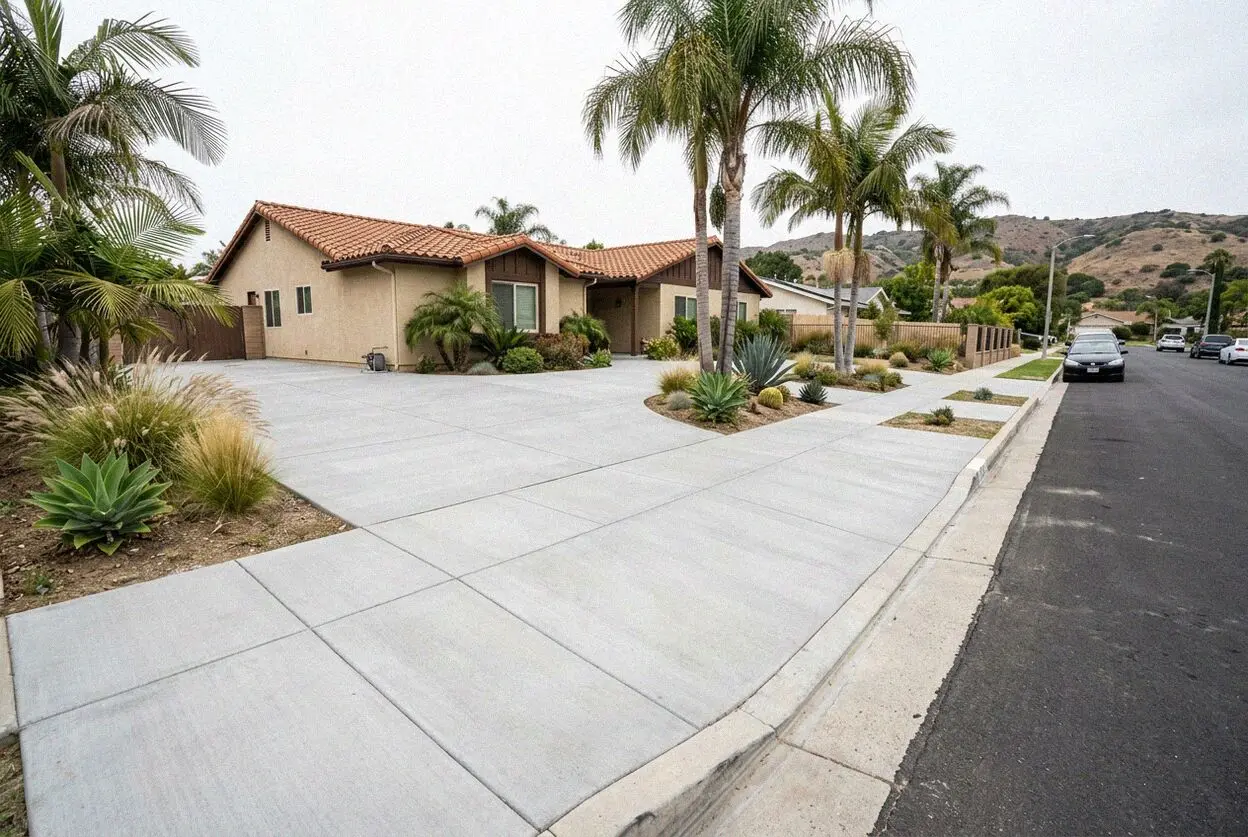
A drive built with the fall the tract builder left out, dug to firm ground at the garage end and doweled to the apron where it cracks first.

Every concrete service the trade offers, poured by one crew. A garage floor ground out and re-poured, a slab for an ADU behind a Southwood house or a cracked apron replaced at the street, the same people do the demolition, the base and the finish, and Hawthorne Torrance Concrete answers for all of it.
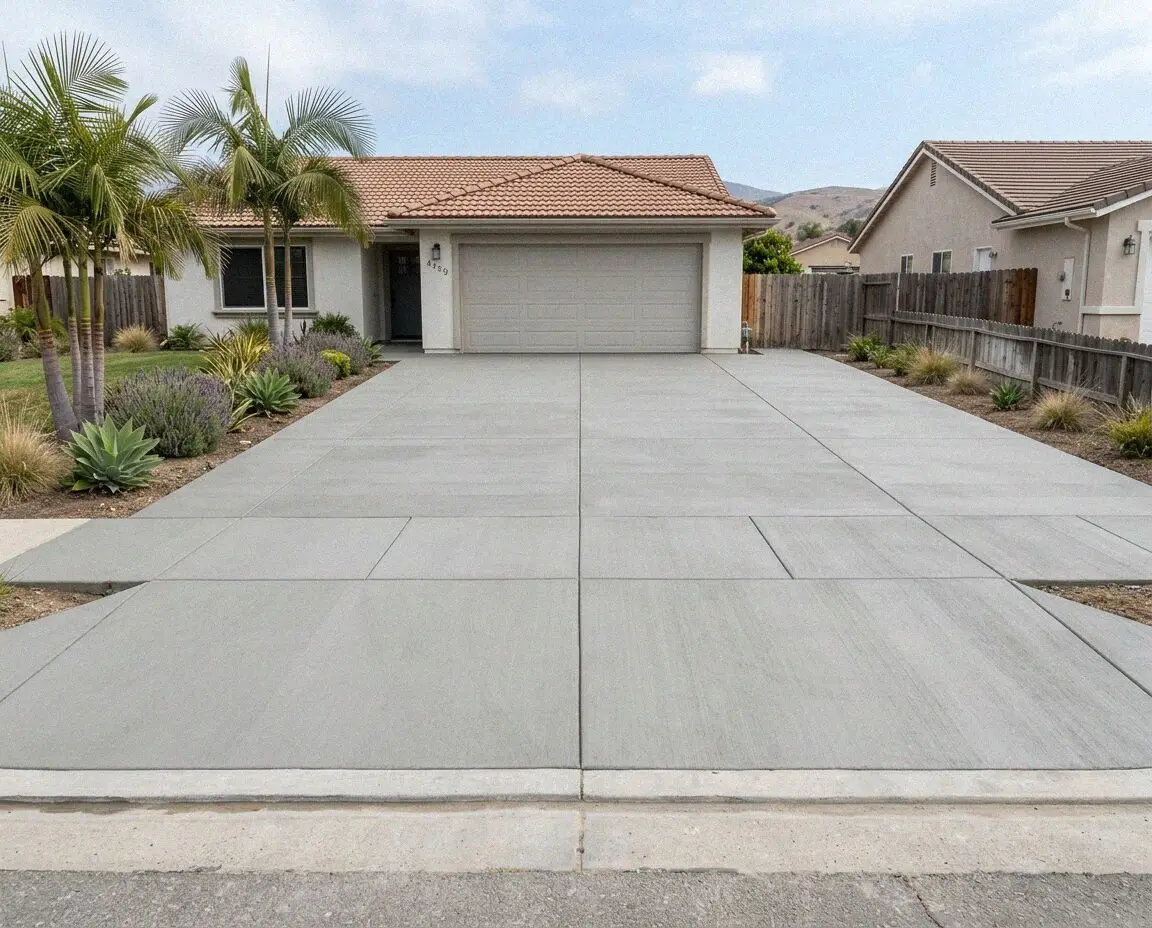
A drive built with the fall the tract builder left out, dug to firm ground at the garage end and doweled to the apron where it cracks first.
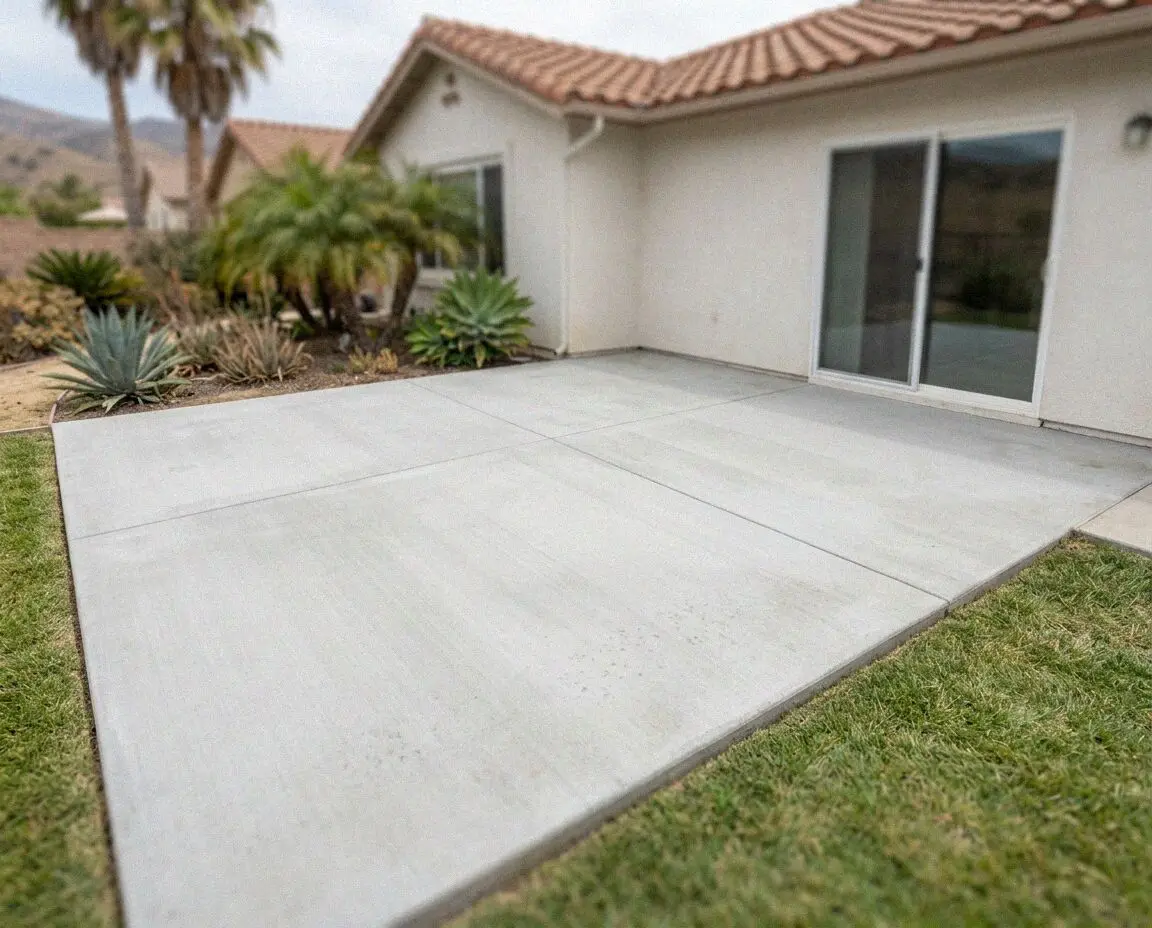
A patio finished when the slab is ready under the marine layer, textured to grip when damp, held below the sill and graded to the lawn.
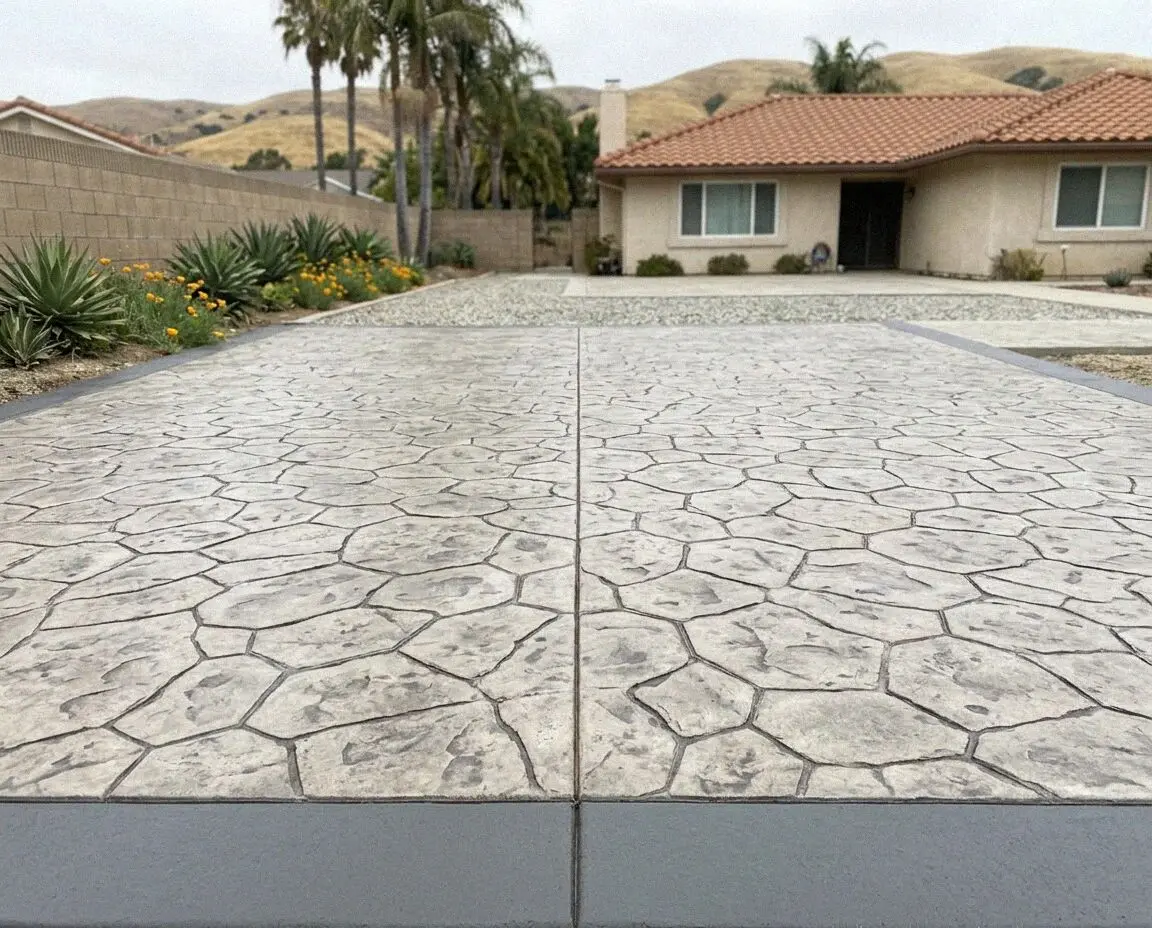
A patio, walk or pool surround stamped in stone, slate or plank, colored through, pressed when the slab is ready and sealed once it is dry.
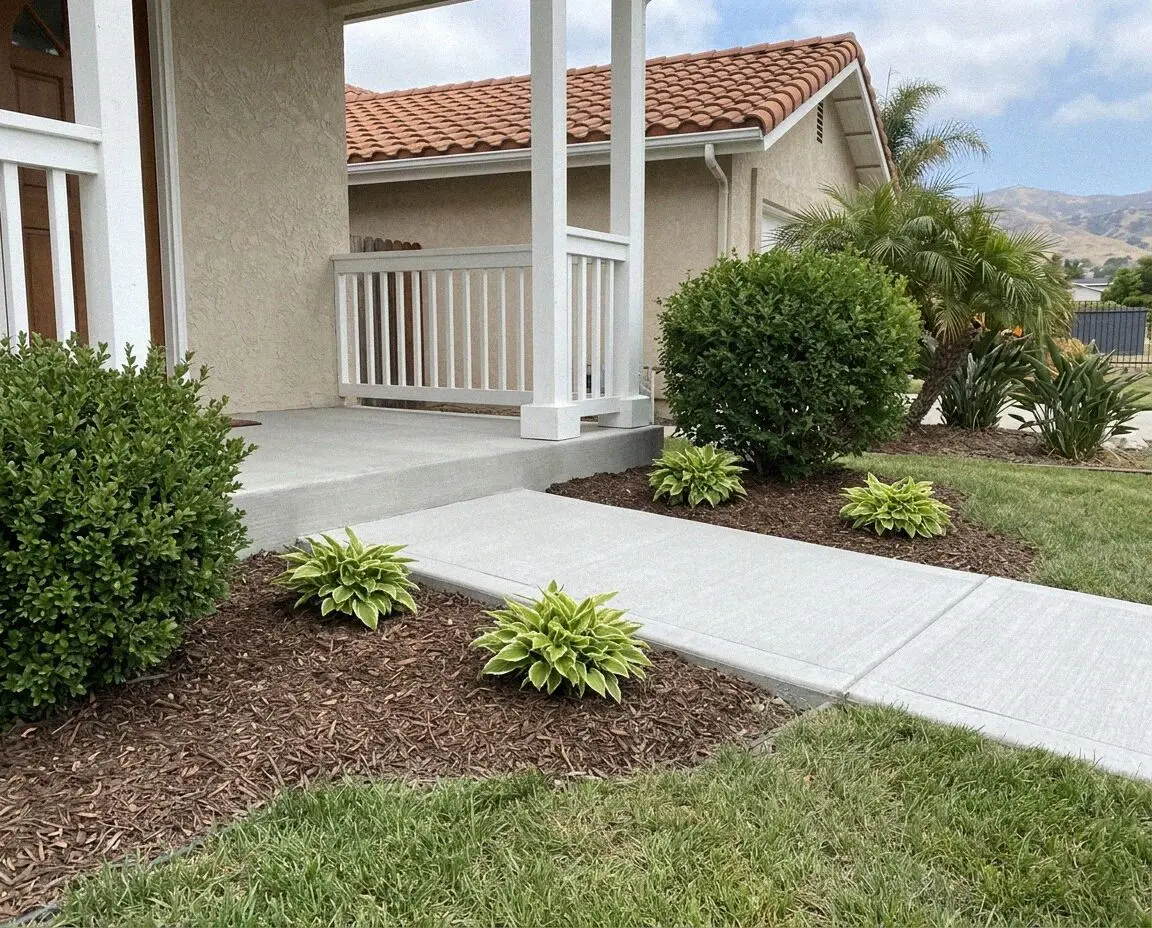
A front, side or public walk poured 4 inches thick on compacted base, with the fall set on the forms so a level Torrance lot still drains it.
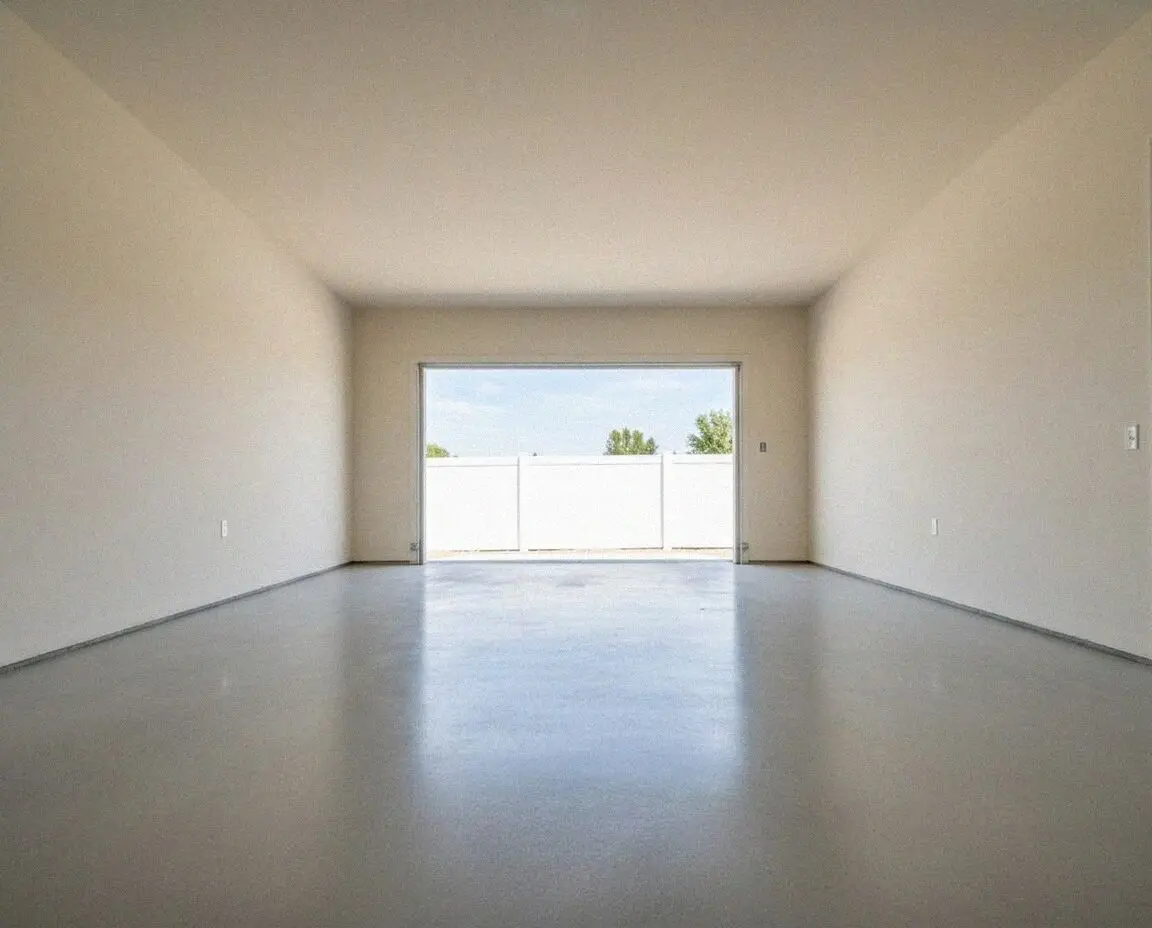
A bay floor cut free of the old footing and poured back with a fall to the door, sheeted, troweled tight and sealed, so a wet car drains out.
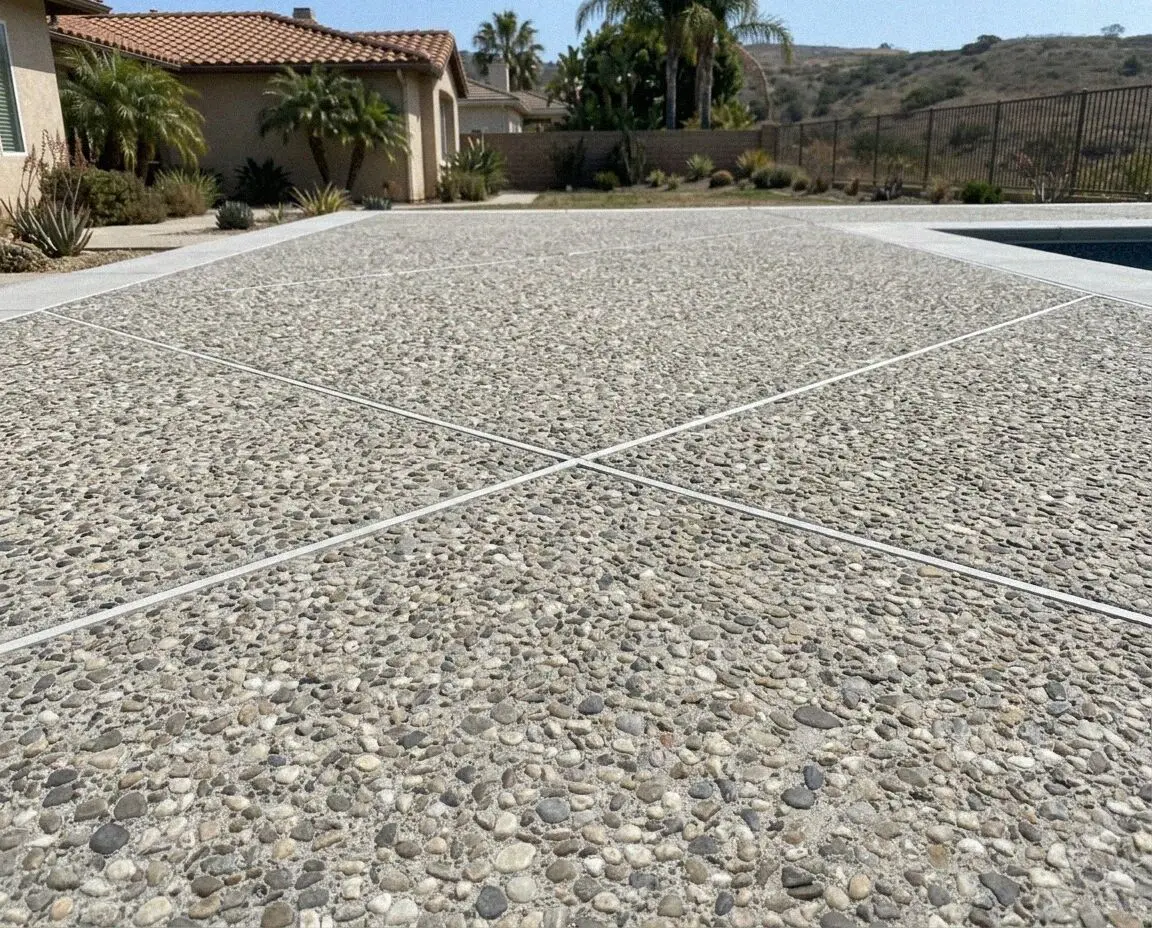
Exposed aggregate, stamped or colored concrete, finished to the marine layer's clock and sealed on a dry afternoon, so both ends match.
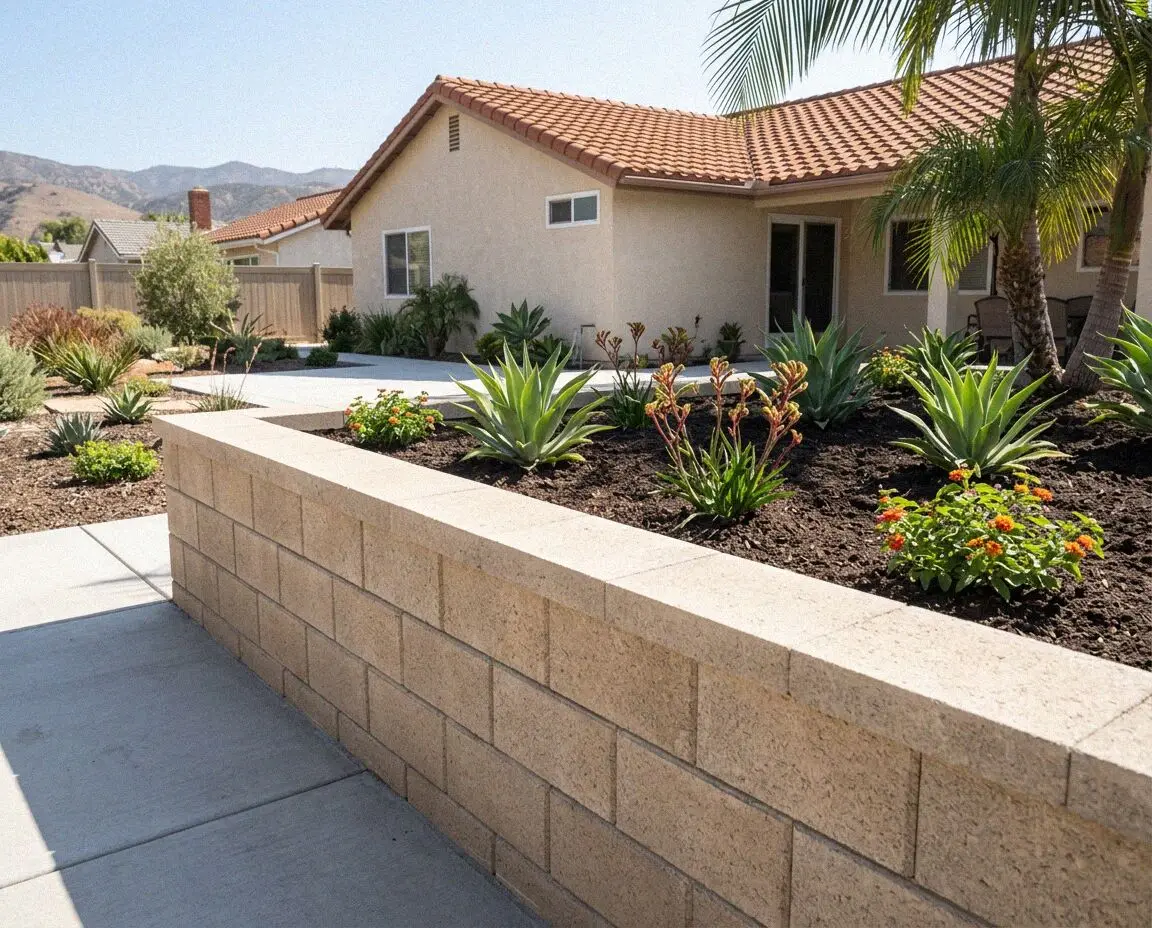
A wall built for the lot it stands on, dug to firm clay, drained to daylight, and carried in by hand where the terraces leave no other way.
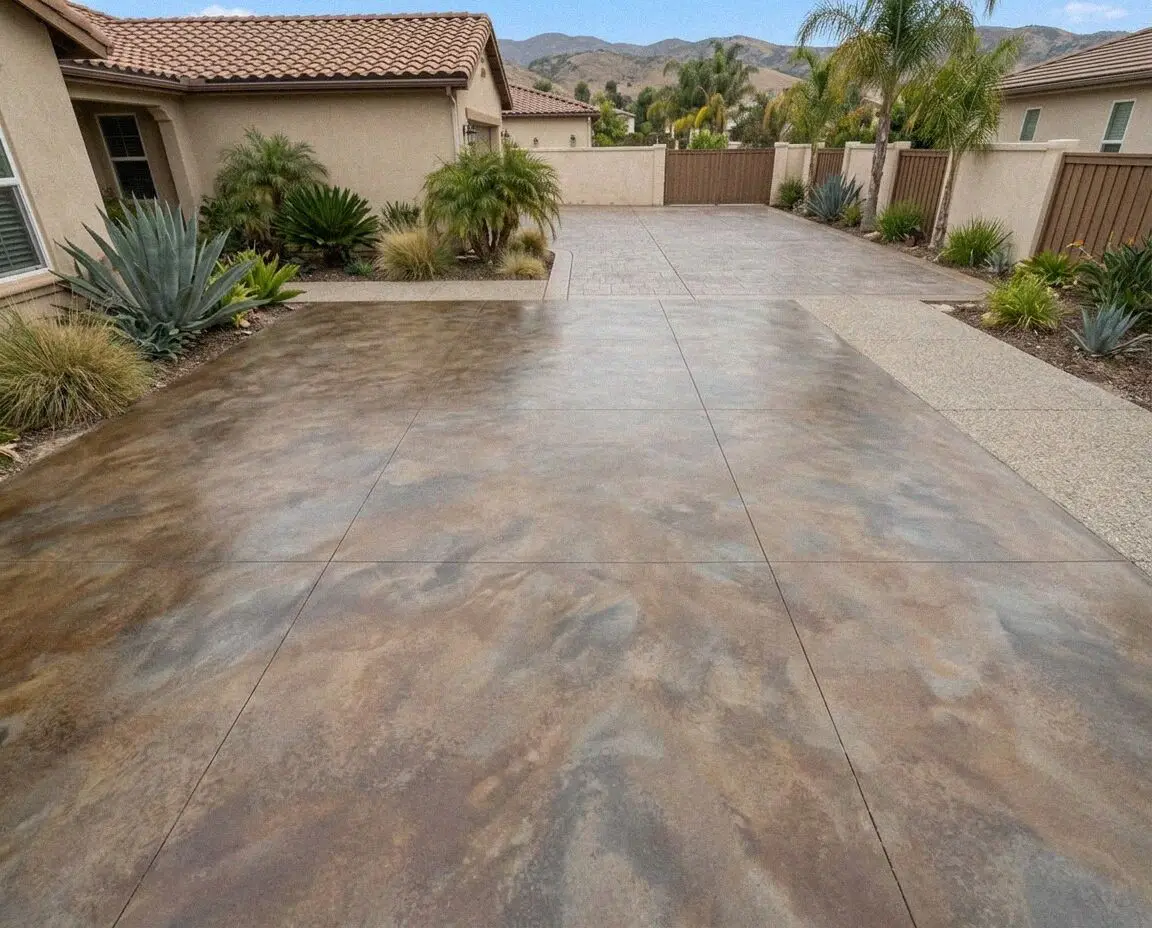
An interior floor poured on rock and a vapor retarder, thickened where a machine or a lift will stand, and checked flat under a straightedge.
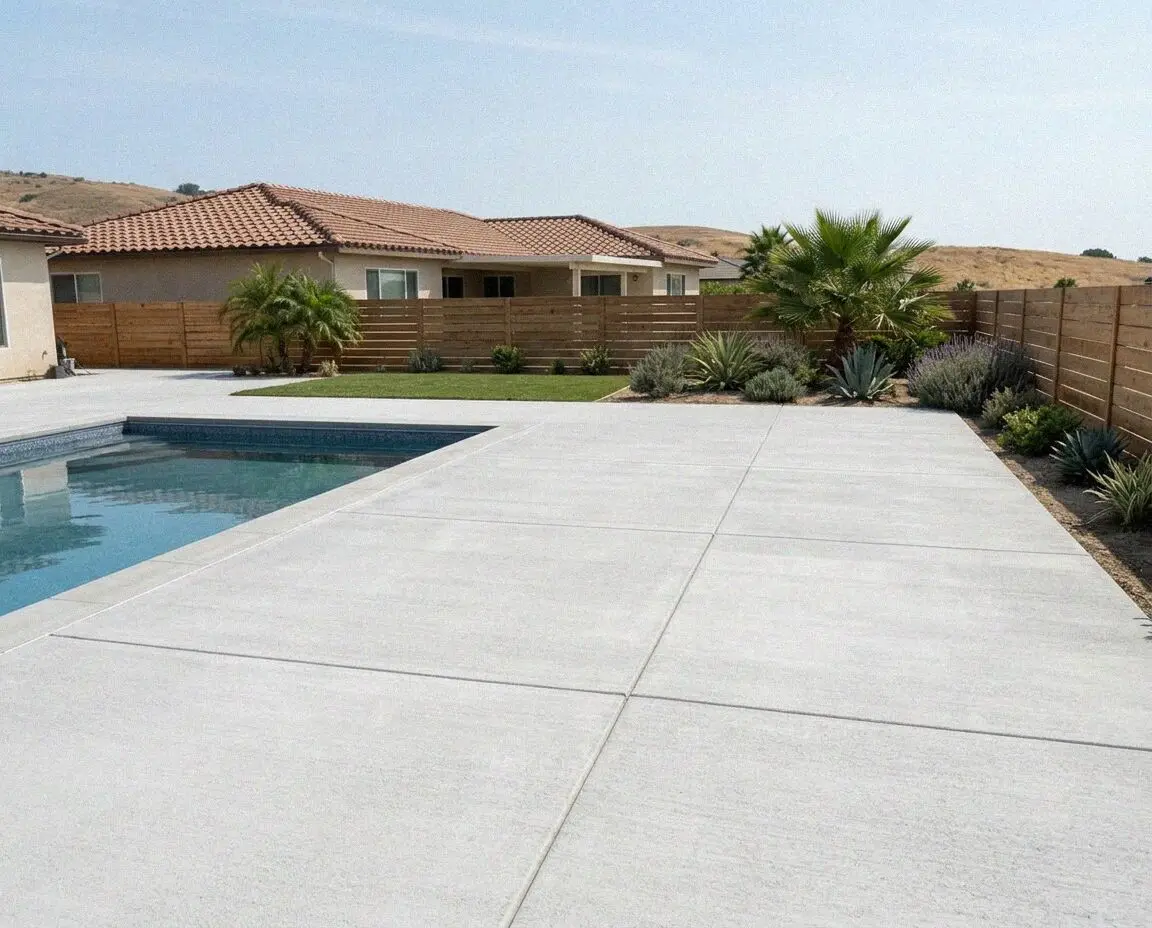
The deck around an older pool taken out to the bond beam and poured again at 4 inches, falling away from the water, the coping joint sealed.
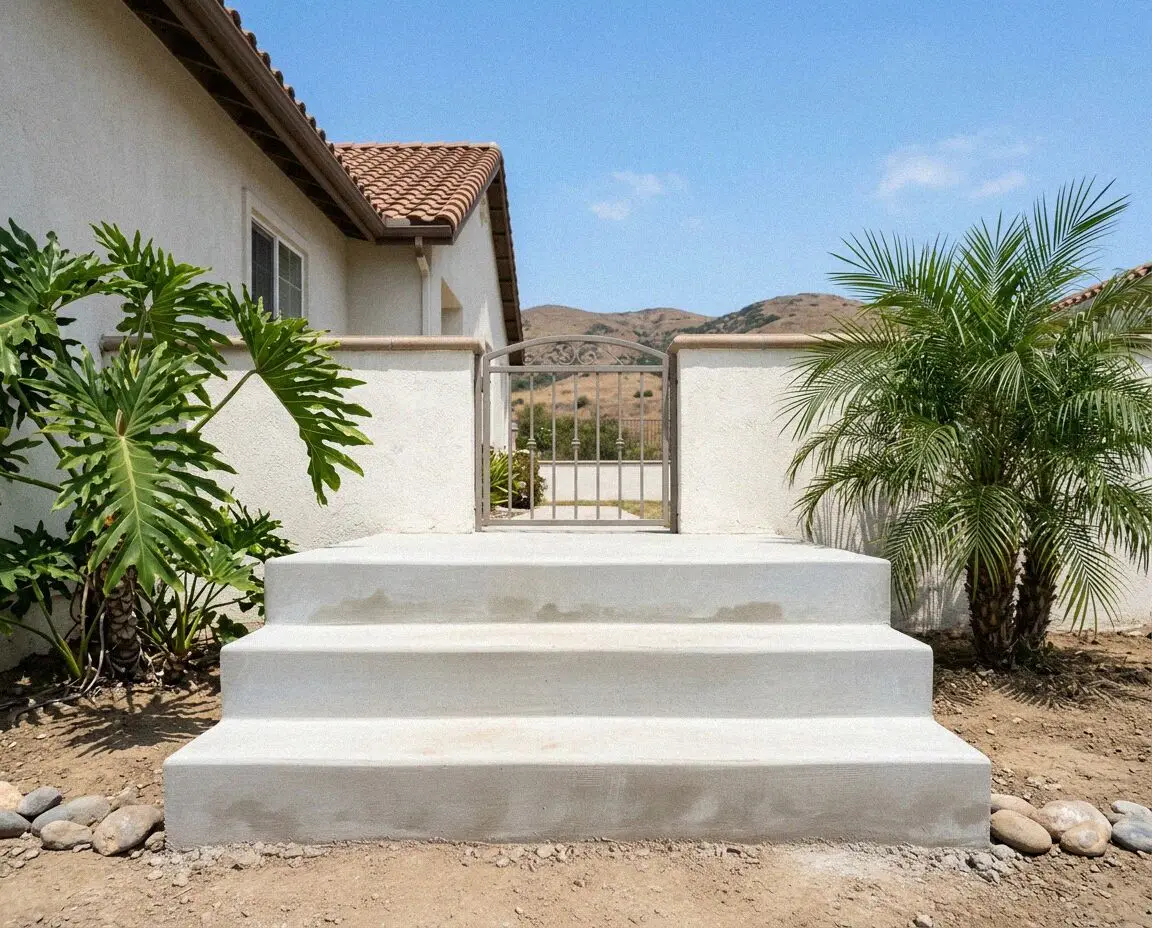
Steps to a door poured solid on a footing and doweled to the house, every riser 7 inches, a landing at the sill and a sleeve for the rail.
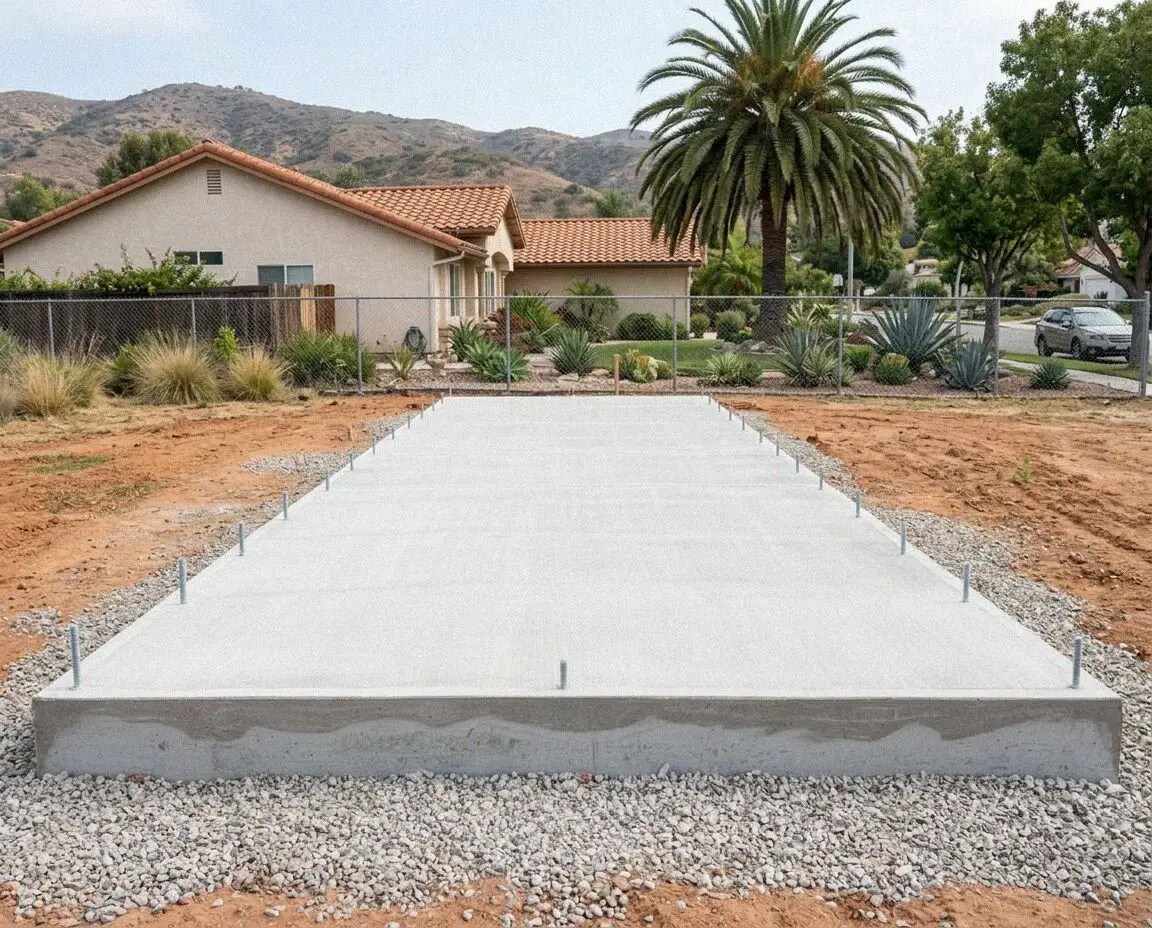
The slab an ADU or a converted garage stands on, poured with a footing under the walls, steel at mid-depth and a sheet beneath it all.
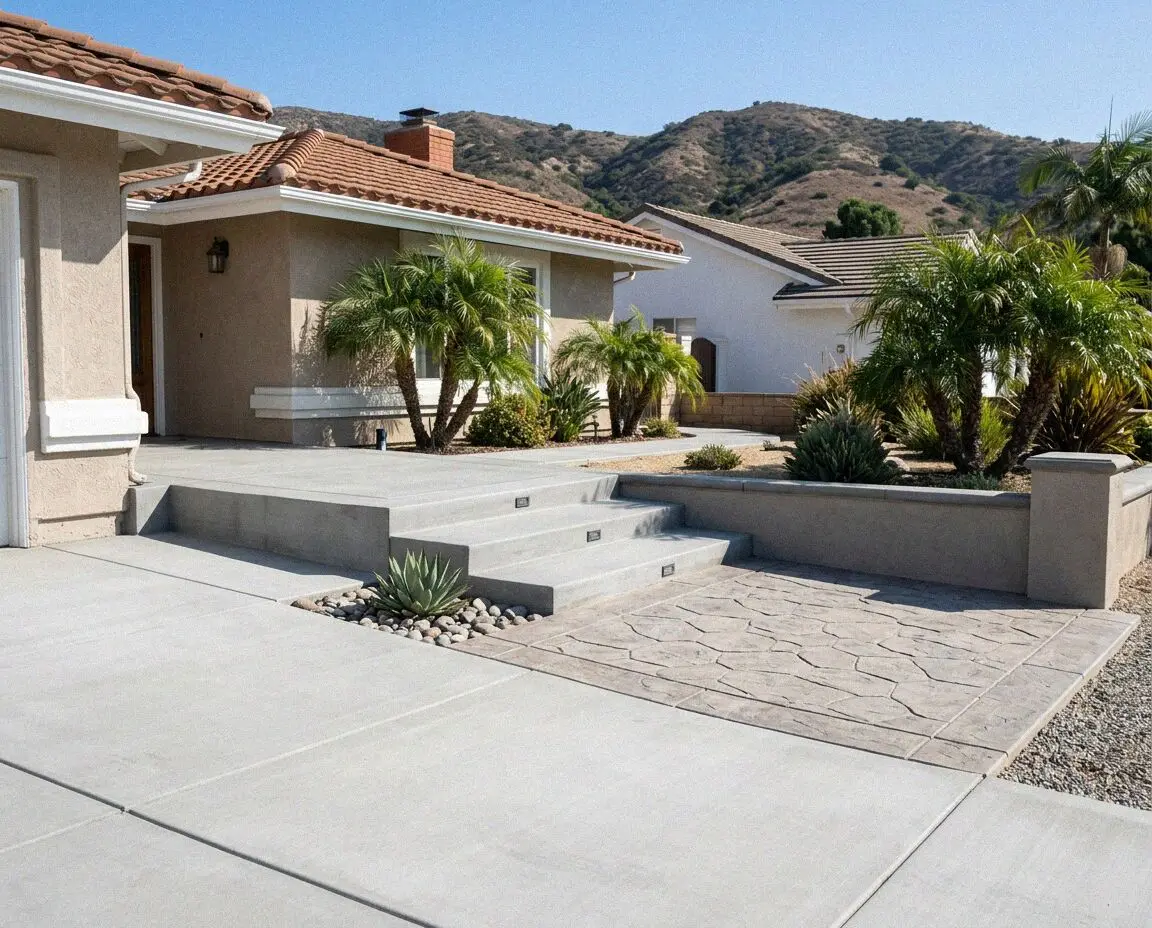
Footings and stem walls for an addition, a second story or a new home, laid out from the plans and the state's oil well record first.
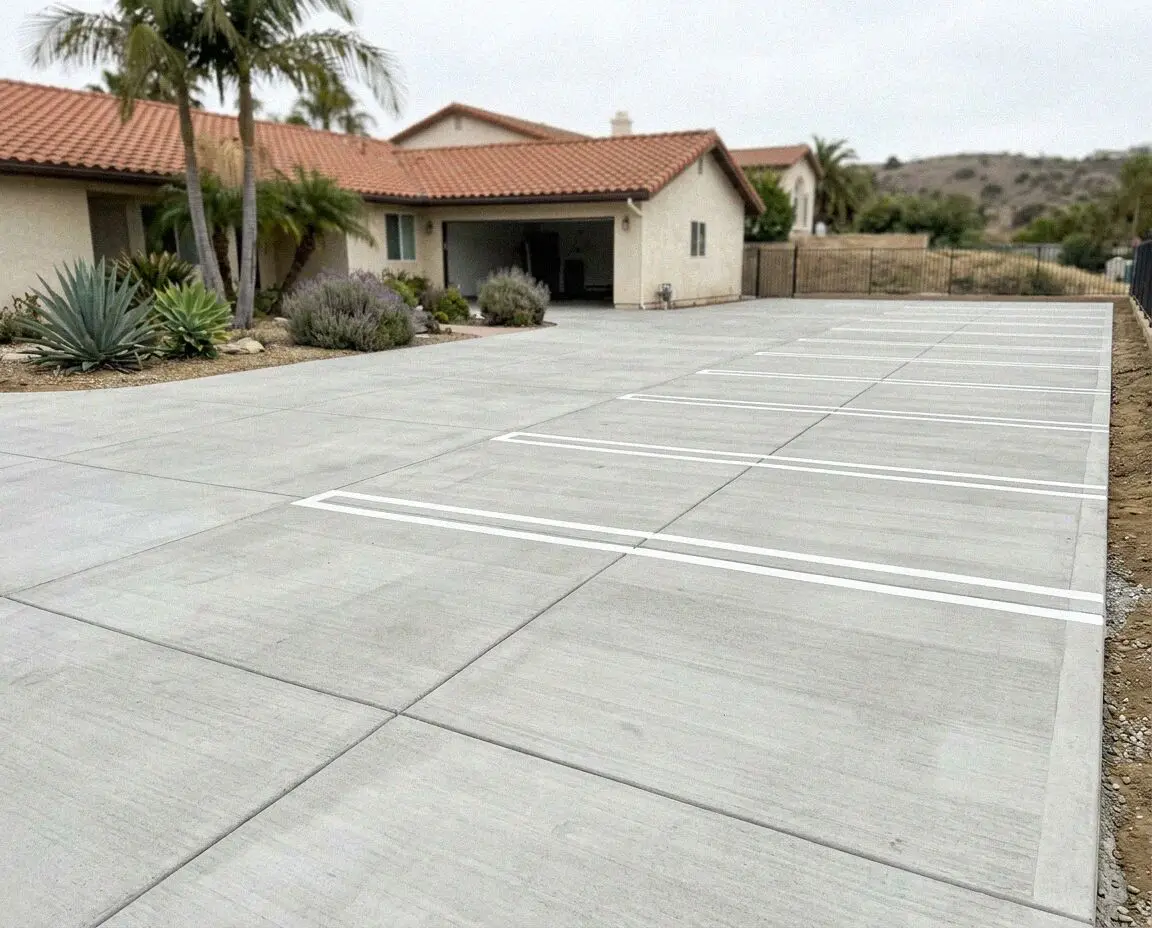
A lot poured for what runs on it, 6 inches on the aisle and 5 on the bays, with steel dowels through every joint the forklift crosses.
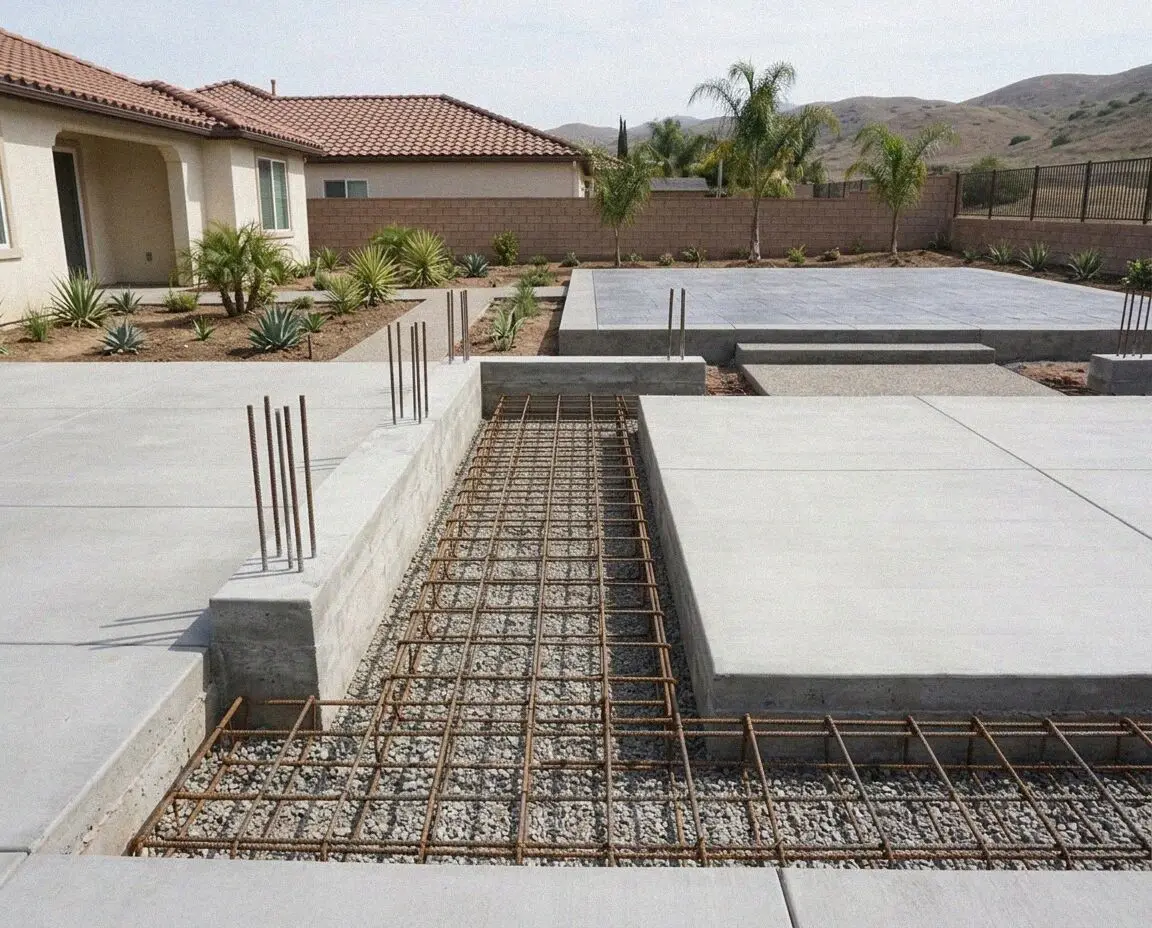
A footing dug to undisturbed ground and sized to the plans, doweled into the 1950s footing where a second story lands on it, seen open.
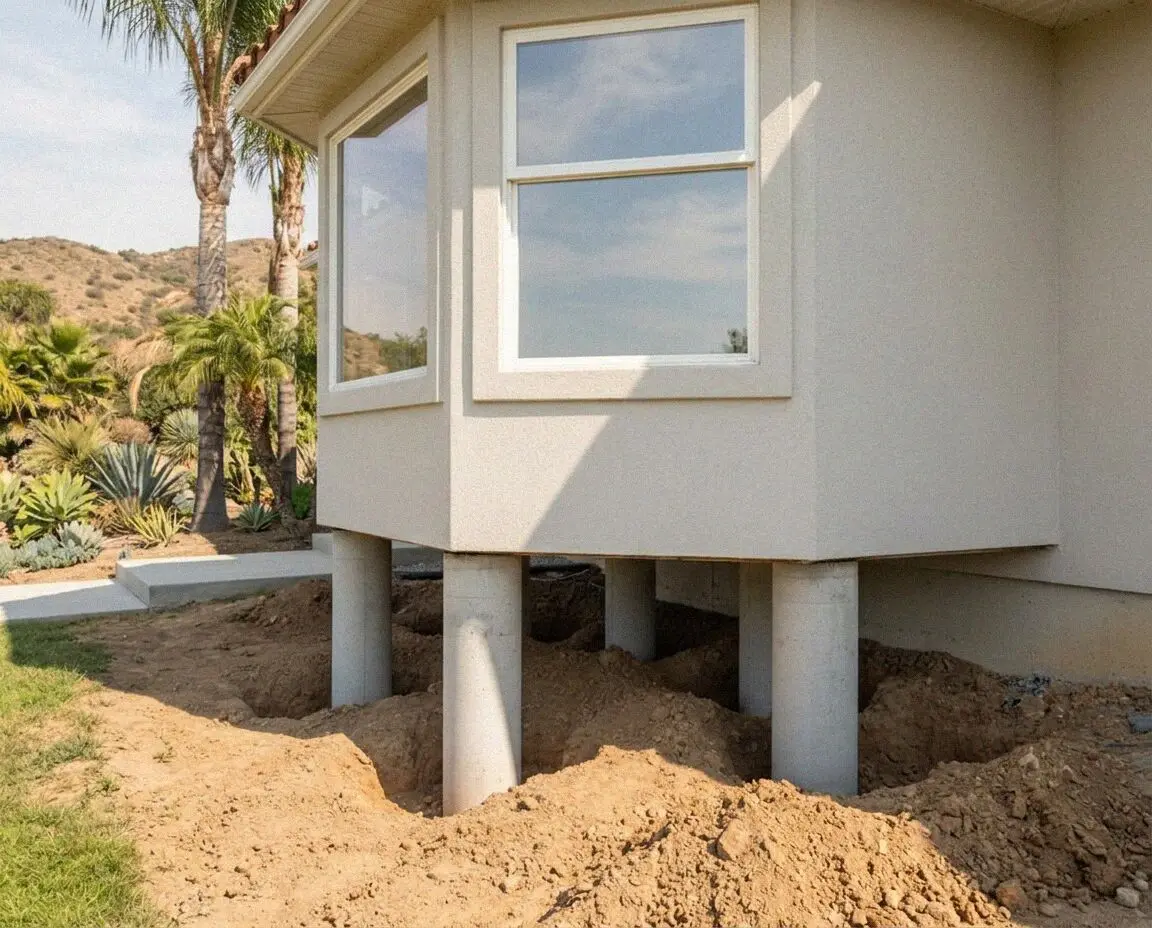
A settled house brought back to level, jacked from the crawl space or piered through the slab, with the leak that dropped it fixed first.
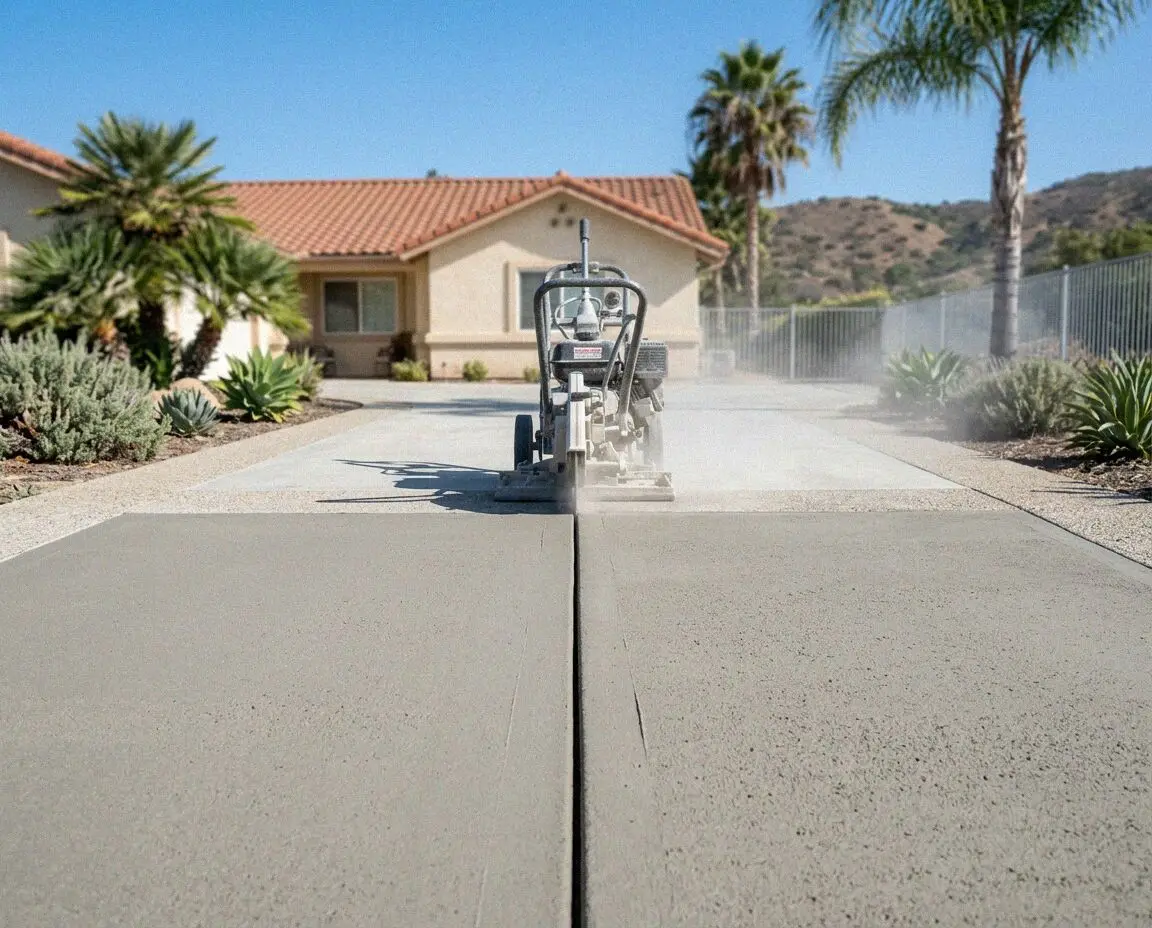
Drives widened, patios extended and trenches sawn for the lines to an ADU, each edge cut full depth and doweled so new concrete holds to old.
The closing ask. Repeat the response time and that estimates are free, because this is the last thing a reader who scrolled the whole page will see.