Serving Torrance, CA and surrounding areas.(424) 484-9860
Hawthorne Torrance Concrete

Concrete Sidewalk Building in Torrance, CA, Poured to a Fall the Flat Plain Cannot Give

Hawthorne Torrance Concrete pours front walks, side walks and public sidewalk panels at 4 inches on compacted base, the fall set on the forms first. Every estimate is measured and written on site.

Google reviewsFacebook reviewsBetter Business Bureau reviews5.0 Stars Rated by our customers · Google, Facebook and the BBB
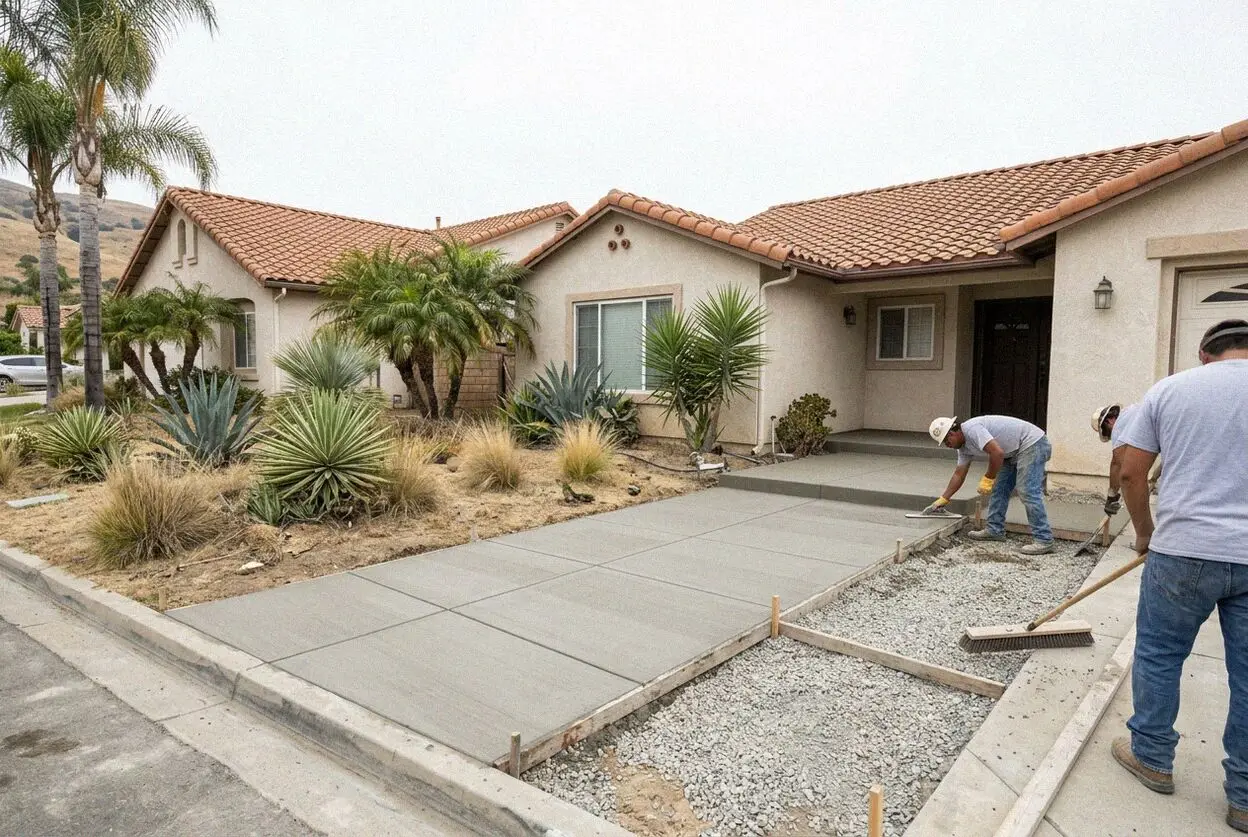
Crew screeding a new concrete front walk at a Torrance tract home
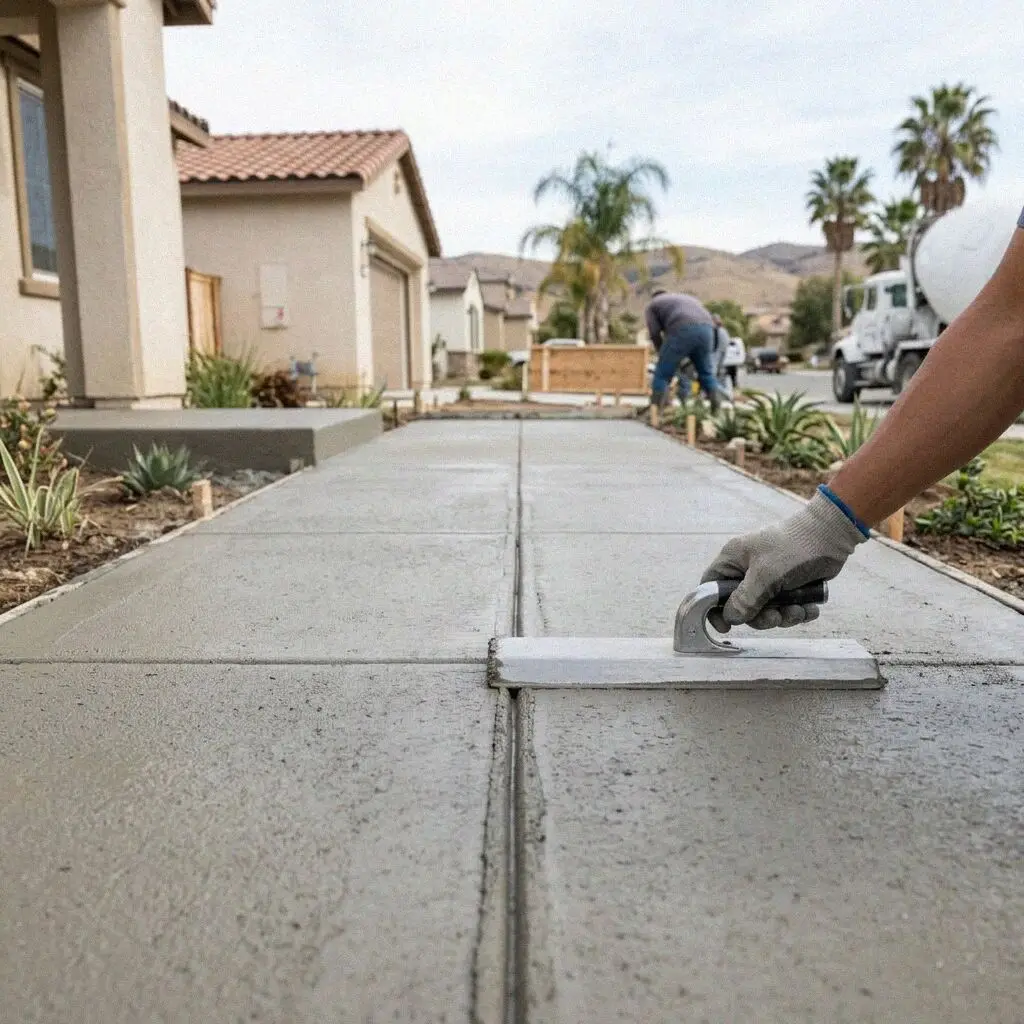
Hands brooming the surface of a fresh concrete walk panel in Torrance

Walks on a level plain

Building a Walk That Drains on a Torrance Lot

A walk on the Torrance plain sheds water only if the fall was built into it. Most of the city is level enough that a walk poured to the lawn holds whatever lands on it, and from May into July the marine layer lands water on it most mornings. A level walk on the shaded side of a house stays wet until noon, grows a green film by the second summer and is slick underfoot. A quarter inch of fall to the foot, set on the forms and checked with a level, is what keeps the panel dry.

Hawthorne Torrance Concrete was founded in 2017 by Kenji Okamoto, who put in 19 years on South Bay crews before it, and he sets the string lines on every walk himself. The height is taken at the porch step and at the public walk, the fall between them is worked out on paper, and the forms are pinned to it before the concrete is ordered. Where a walk crosses a lawn watered for sixty years the subgrade is probed, because sprinkler-soaked loam is softer than the loam next door.

Walks are poured under our CSLB C-8 license with the California Contractors State License Board, with liability insurance on every job. A front walk inside the lot line needs no permit. The public walk sits on the City's right-of-way, so a panel there takes an encroachment permit from Public Works and is poured to the width and scoring of the panels either side. Every walk carries a written workmanship guarantee against defects in how it was built.

Water and lips

When does a Torrance walk need pouring again?

Puddles on the panels at nine

Water still standing on a walk at mid-morning, after the marine layer has lifted, means the panel has no fall or has settled into a dish. It dries by lunch and fills the next morning. The base under a panel that holds water is wet all season, and a wet base is how the next one sinks.

A green film on the shaded side

The walk down the north side of a house, or under a parkway tree, turns dark green over one damp spring and stays slick after that. Pressure washing takes it off for a month. It grows because the surface is level and the water sits, so it returns until the walk is poured with a fall.

The last panel tipped to the step

A panel at the porch that has settled toward the house puts water against the bottom step and the stem wall behind it after every rain. Paint on the step flakes first, then the door sill goes soft. That panel sank into a base that was never compacted, and lifting it gives it no fall.

A lip you can catch a toe on

A raised edge of half an inch or more at a joint, where a root has lifted one panel or the next has sunk, is a trip on your own walk and a claim on the public one, which state law makes the fronting owner keep. Grinding the lip buys a season. The panel comes out and the root with it.

In every walk

What Goes Into a Concrete Walk in Torrance

Eight things come with every walk, front, side or public, and none is an extra, because each one answers a level lot, a lawn watered for decades or a parkway tree that has had sixty years to get under the panels.

Old panels sawn and out

Each panel to be replaced is saw-cut at its joint and broken out to soil, so the good panels either side keep a clean edge to meet.

Ground probed, roots cut

The loam under the walk is probed for the soft run a sprinkler leaves, and any root under the line is cut back and the void filled.

Base compacted in layers

Crushed rock compacted a layer at a time under the whole run, so a panel at the porch and a panel at the street sit on the same bed.

4 inches with fiber

A 4-inch slab with fiber through the mix, and 6 inches where the walk crosses a driveway and takes a car every day.

Fall set on the forms

A quarter inch to the foot away from the house, or a 2 percent cross slope on a public panel, pinned on the forms and checked with a level.

Joints at curb and step

Expansion felt where the walk meets the curb, the driveway and the step, and panels scored at their own width so a crack has a line to follow.

Broom finish, site cleared

A broom pulled across the walk for grip when the marine layer has wet it, the forms pulled, and the edges backfilled with the lawn's own soil.

Walk-through and guarantee

The run is checked with you against the estimate, fall, thickness, joints and finish, and the written guarantee is handed over on the spot.

Four ways to pour it

Torrance Walks, Compared on Width and Fall

Four ways to run a walk across a Torrance lot, set against how wide it is, the fall built into it, where it is scored and how thick it is poured. The base is compacted the same way under all four, so the table is about the panels themselves.

OptionWidthFall built inScored atPoured at
3-foot front walk3 feet, porch step to public walkA quarter inch a foot, away from the houseEvery 3 feet, one panel per width4 inches, fiber in the mix
Bordered entry walk4 to 5 feet with a band each sideA quarter inch a foot, plus cross fallAlong the border lines4 inches, wire mesh at mid-depth
Public parkway panelMatched to the panels either side2 percent cross slope to the curbMatched to the neighbors' scoring4 inches, 6 across a driveway
Stepping pads in gravelPads of about 2 by 3 feetEach pad pitched on its ownNone, the gravel is the joint4 inches, each pad alone

The plain 3-foot walk costs least and the bordered entry walk costs most, with the public panel and the stepping pads between. The fall is in all four.

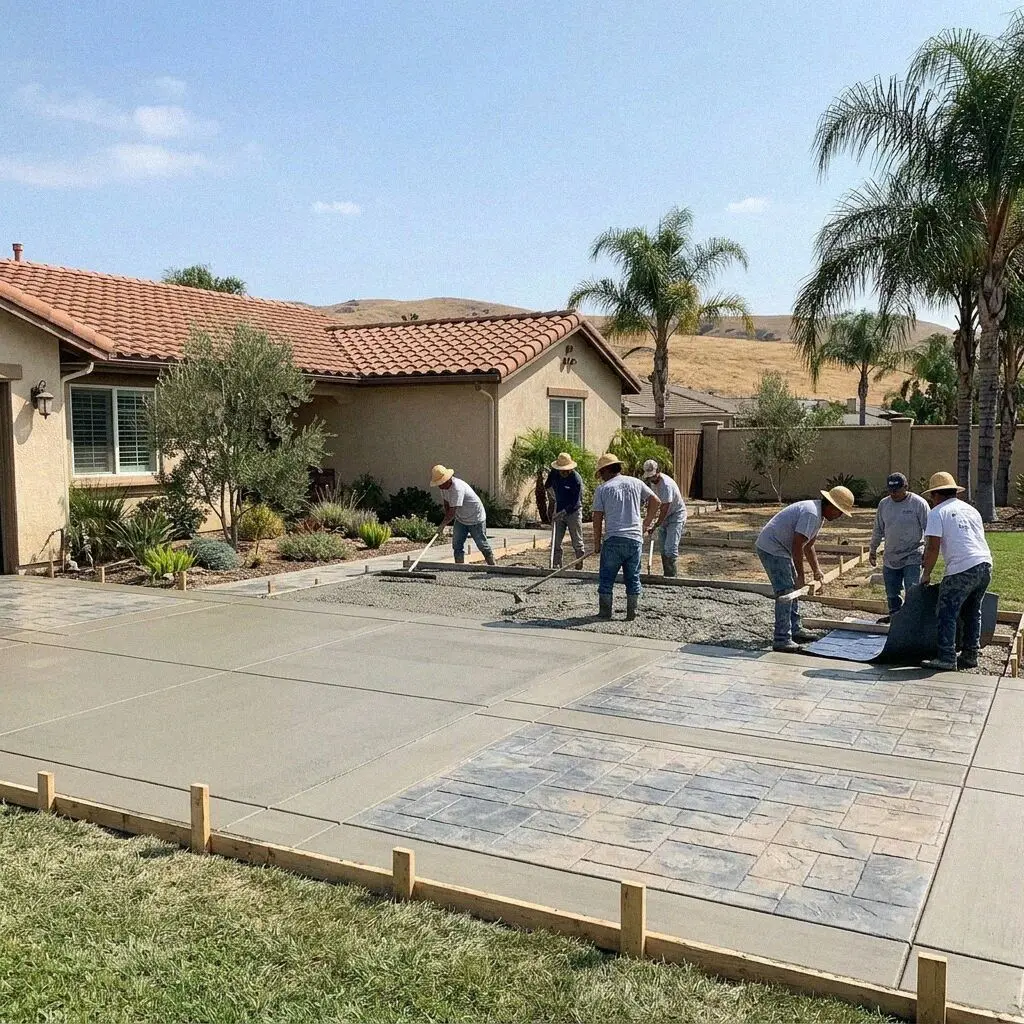
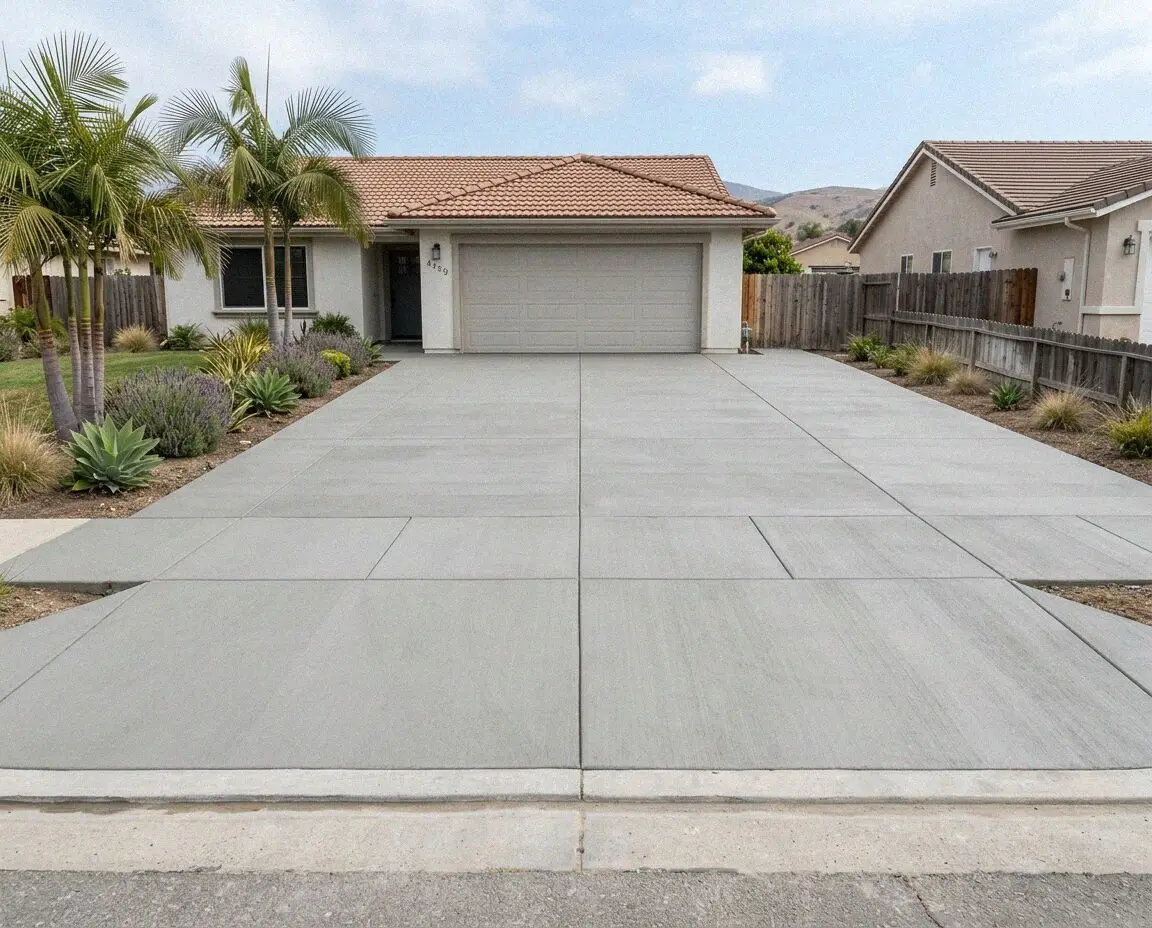
Concrete crew forming and pouring a front walk at a Torrance home

Plain and parkway

Why a Walk Has to Make Its Own Fall in Torrance

The plain, level enough that a walk poured to the lawn holds water unless a quarter inch a foot is built in, and the marine layer, which wets every walk in the city most mornings from May into July.

The tracts of West and North Torrance went up on leveled farm fields, and the builder's walk was a curve of 3-foot panels poured flush with the lawn. Sixty years of sprinklers have softened the loam under those panels unevenly, so some sank into dishes and the walk holds water in three or four places. On the shaded side of a house the panels never dry before the next morning's cloud, which is where the green film starts. So every walk we pour has its fall drawn first.

The walk at the street is a different job. Old Torrance was laid out by the Olmsted Brothers in 1912 with parkways and street trees, and those trees have had a century to get under the public panels, so a lifted panel is the rule. The panels sit on the City's right-of-way, the owner of the lot keeps them under state law, and replacing them takes an encroachment permit, the City's width and scoring, and an inspector. We do all three, and pour any porch steps the walk ends at.


From call to broom

How We Pour a Walk on a Torrance Lot

Five stages, with the fall worked out on paper at the first of them and checked with a level at the fourth. Kenji Okamoto sets the string lines on every walk, and a public panel is permitted before the saw comes out.

1

Measure the run and the heights

Kenji Okamoto measures the walk, takes the height at the step and the street, probes the loam along the line and writes the figure on the spot.

2

Width, finish and the permit

You choose the width, the finish and a date. A public panel is filed with Public Works first, and the start waits on the permit.

3

Saw, break out and cut roots

The panels are sawn at their joints and broken out, roots under the line are cut back, and the soft loam is dug until the probe stops.

4

Base, forms to the fall, pour

Rock compacted in layers, forms pinned to the fall and checked with a level, felt set at the curb and the step, then the pour and the broom.

5

Score, cure and hand over

Panels scored while the concrete is plastic, the walk kept damp for a week, the lawn edge backfilled, and the walk-through done with you.

Behind the figure

What Sets the Estimate on a Torrance Walk

Length starts the figure and what is under the old panels finishes it. Two walks of the same run can differ by a day's work once roots and soft loam are found, so the figure is written after the probe. Every estimate is measured and written on site.

A tract front walk

Twenty to forty feet of 3-foot panels from the porch to the public walk, with the old curve broken out and the sprinkler-soft loam under it dug.

An apartment court walkway

The walkways past the doors of a 1960s court off Torrance Boulevard run long, go in by sections so tenants keep a way in, and take rail posts.

A corner lot in Old Torrance

Public walk on two frontages, a parkway tree on each, the City's panel width to match and one permit covering both runs.

A border or an exposed finish

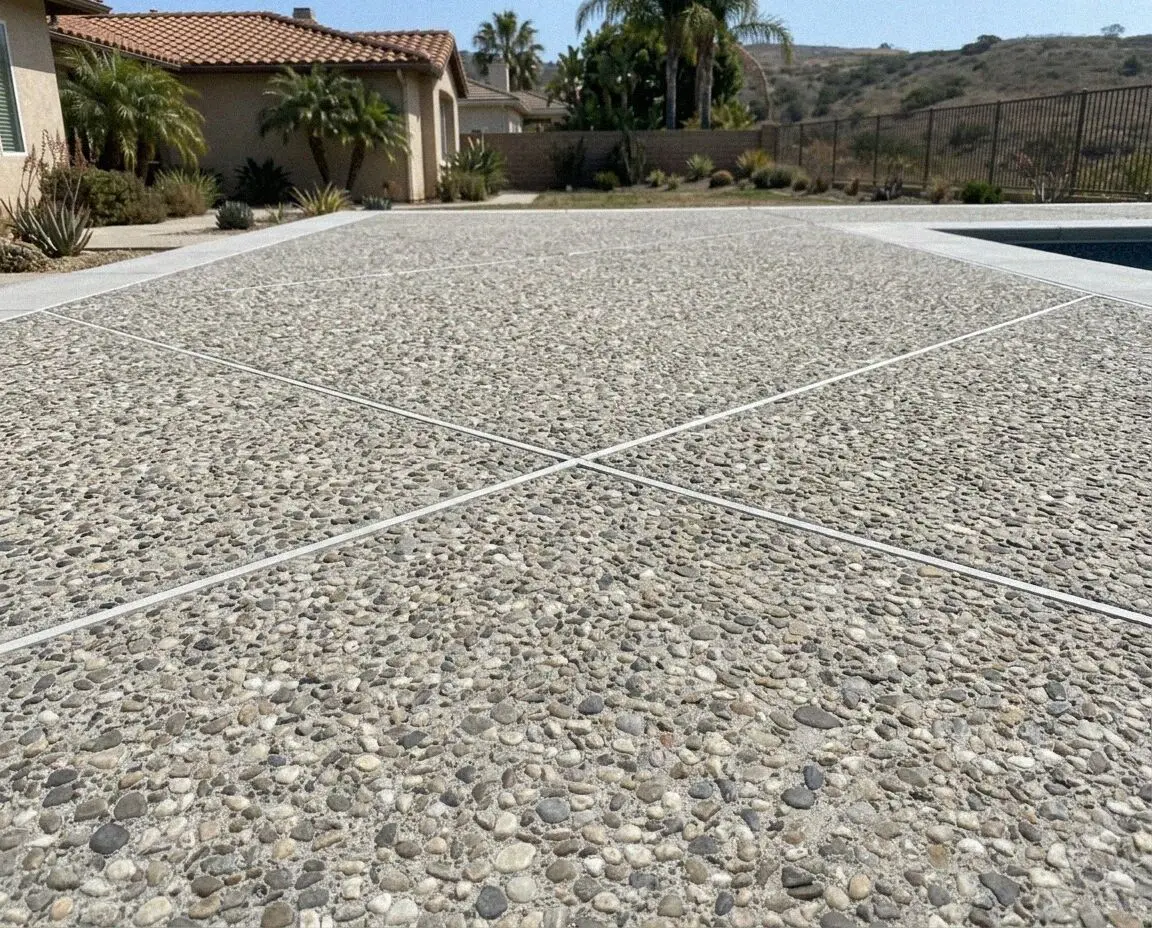
A stamped band down each edge, an exposed aggregate field or an integral color adds a second finish pass and more hands on the day.

The visit and the written figure cost nothing, and the call to book it comes within 1 business day. If the walk is public, the permit is in the figure. (424) 484-9860 or send us a message.

Ready to have your Torrance walk measured?

Use the form or pick up the phone, and the reply comes within 1 business day with a day for the visit. Kenji Okamoto measures the run, takes the heights, probes the loam and writes the figure at your door, yours to keep.

Request a Free Estimate

Written on site · No obligation

By submitting, you agree to our disclosure and consent terms, including being contacted by Hawthorne Torrance Concrete.

Walks we poured

Three Torrance Walks, in Their Owners' Words

Reviews from three owners of walks, on Google, Facebook and the BBB, each naming the run that was poured or the fall that was built into it, and none about a driveway.

Google review

“The walk to our front door had held a puddle by the step every morning since we bought the house. They broke out the six panels, dug the wet dirt out, compacted rock and poured it with a fall you can see with a marble. Thirty feet, done in two days. It has not held water since.”

Carol H. of North TorranceFront walk replacement · Google · 2022
Facebook review

“Two public panels in front of our place had lifted an inch on a ficus root and the City letter said it was ours to fix. Kenji pulled the permit, cut the root, poured the panels to match the scoring next door and the inspector signed it off the same week. All we did was pick a day.”

Ray D. of Old TorrancePublic sidewalk panels · Facebook · 2025
BBB review

“Our side walk on the north of the house was green and slick every spring and I had gone down on it twice. They poured it at 4 inches with a fall away from the wall and a coarse broom finish. Three feet wide, forty feet long, and after a full winter of fog there is not a mark of green on it.”

Elena M. of WalteriaSide yard walk rebuilt · BBB · 2020

Before you book

Sidewalk Questions Asked Before Booking in Torrance

What moves the figure on a walk, how long it is closed, whose walk the public one is, what the City permits and what is guaranteed once the forms are off, answered for a lot here.

(424) 484-9860
  • What moves the estimate on a walk in Torrance?

    The length, then what is under the old panels, then whether any of it is public. A 3-foot walk is priced by its run, and the run is measured at the house. Roots under the line and loam gone soft under decades of sprinklers add digging that only the probe finds. A public panel adds the encroachment permit and matching the City's width and scoring. Each is a separate line on the estimate.

  • How long is a front walk in Torrance out of use?

    About a week, with one to two days of that being work. Sawing, breaking out and building the base is the first day, the pour and the broom are the next morning, and the concrete takes feet after 24 to 48 hours and is kept damp for a week. Where the walk is the only way to the door we pour it in halves, or lay planks over the base, so there is always a route in. A public panel adds the wait for the permit.

  • Does the estimate include the old walk and the roots?

    Yes. Sawing and breaking out the old panels, hauling them, cutting back any root under the line and digging out soft loam are all in the figure, along with the base, the felt, the concrete and the finish. What is named at the visit rather than added later is a parkway tree that has to come out, which is the City's call on the public side, and any step or wall the walk meets. The estimate you sign is the invoice.

  • Which walks in Torrance need a permit from the City?

    The public one along the street, and none inside your lot line. A front walk, a side walk or a path across the yard is exempt under the California Residential Code. The panels between the curb and your property line sit on the City's right-of-way, and replacing them takes an encroachment permit from Public Works, poured to the width and scoring the City uses. We file it and meet the inspector.

  • Who pays to fix the public sidewalk in front of my house?

    In California, the owner of the lot it fronts, under section 5610 of the Streets and Highways Code, which is why a City notice about a lifted panel comes to you. Homeowners insurance does not pay to replace a worn or root-lifted panel, though a trip on it is a liability claim your policy may answer. Before booking, ask Public Works whether the City has a program that shares the work, since that changes.

  • What is guaranteed on a new walk once the forms are off?

    How it was built, meaning the base compacted under the whole run, the 4-inch thickness, the fall set on the forms, the felt at the curb and the step, and the scoring, with those terms on the estimate. It is a written workmanship guarantee against defects in how it was built. A root that returns under a panel, ground movement past what the joints control, staining and wear sit outside it.

  • What concrete goes into a Torrance walk?

    A 3,000 psi ready-mix with fiber through it, placed the morning it is batched, over crushed rock compacted in layers, with asphalt-impregnated felt wherever the walk meets something that moves differently, the curb, the driveway and the porch step. A public panel is poured to the mix and the thickness the City's inspector asks to see. Both are on the estimate so the truck can be checked against it.

  • Do I have to be home while the walk is poured?

    For the measurement at the start and the walk-through at the end, and not between. On the days in between the crew needs the sprinklers off along the line for two days beforehand so the loam is dry to dig, the hose available, and the cars off the driveway where the walk crosses it. On a public panel the inspector may come while nobody is home, and that is usual. A dog is better kept in on the pour morning.

Towns we pour in

Concrete Walks Around Torrance, CA

Eight towns, the nearest to the office on Hawthorne Boulevard, each with its distance in a straight line. A walk in any of them has its heights taken at the property before a figure is written.

Show All Areas We Serve

Book a free measure of your Torrance walk

Phone or form, and the reply comes within 1 business day. Say roughly how long the walk is and whether the panels at the street are part of it, and the visit goes in the diary for a day inside the same week.