Serving Torrance, CA and surrounding areas.(424) 484-9860
Hawthorne Torrance Concrete

Foundation Raising in Torrance, CA, From the Crawl Space or Through the Slab

Hawthorne Torrance Concrete lifts settled houses in Torrance, jacked from the crawl space of a bungalow or piered through the slab of a postwar tract. Every estimate is measured and written on site.

Google reviewsFacebook reviewsBetter Business Bureau reviews5.0 Stars Rated by our customers · Google, Facebook and the BBB
Crew setting a steel pier under a settled house footing in Torrance, CA
Hydraulic jack and bracket lifting a footing under a Torrance house

How a house is lifted here

Raising a Settled Foundation in Torrance

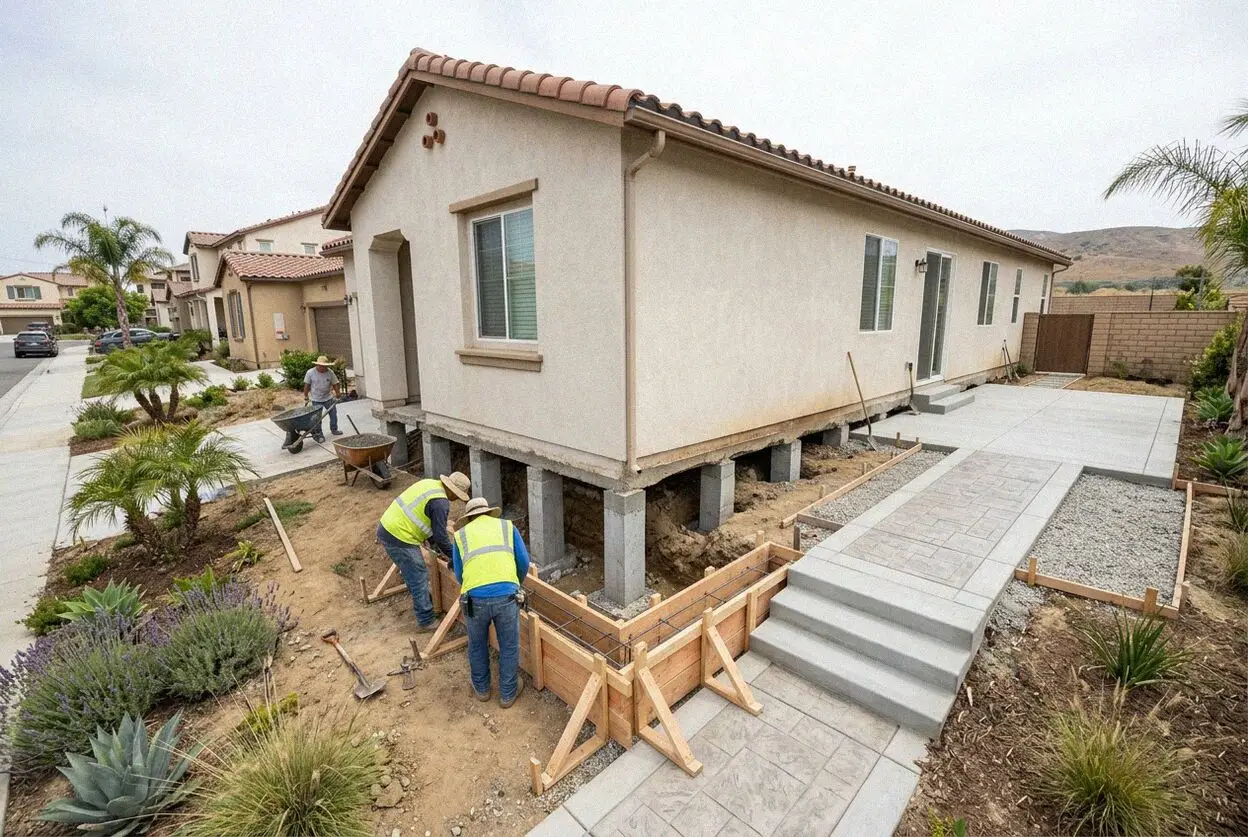
A house is lifted from wherever its weight can be reached, and in Torrance the year it was built decides where that is. A bungalow around El Prado stands on a crawl space, so the jacks go under the sill and the perimeter is repoured in bays while the house rests on cribbing. A 1950s tract house sits on a slab with no space beneath it, so steel piers are driven beside the footing and the slab is lifted from above on brackets. Both come back level. The way in is what differs.

Hawthorne Torrance Concrete was founded in 2017 by Kenji Okamoto, who put in 19 years on South Bay foundation and flatwork crews first, and he sets the survey level himself before a jack is placed. The lift is to the elevations he shot, wall by wall, in eighths of an inch, and the crew stops at the reading rather than at the point where the door swings freely, because a house lifted past level cracks somewhere new, and the second crack is the one nobody was watching for.

Underpinning is engineered work. A California-licensed engineer stamps the pier layout, the City's Community Development Department issues the permit, and the inspector sees the piers at bearing and the new footing's steel before either is covered. The work is done under our CSLB C-8 license with the California Contractors State License Board, with liability insurance on every job, and carries a written workmanship guarantee against defects in how it was built.


Read the house

How do you know a Torrance house needs lifting?

A door that drifts closed by itself

The first sign is a bedroom door that swings shut, or open, when nobody touches it, because the frame has leaned with the wall it hangs on. A house on the flat Torrance plain has no slope to blame for that. Plane the door and it drifts again inside a year, since the wall still moves.

A stucco crack off a window corner

Stucco cracks in a stair pattern from the corner of a window or door toward the ground, because the opening is the weakest point in the wall and settlement finds it first. One crack is a house adjusting. The same crack at both ends of one wall and nowhere else is a footing dropping.

Tile cracked in a line on the floor

On a 1950s slab home the floor tells it. A line of cracked tiles or a ridge under the vinyl runs where the slab has hinged, a few feet from a wall that has gone down, and a level across it shows the fall. Fill the crack and the ridge grows, because the slab is bending over a void.

Daylight between sill and footing

Under an older house the wood sill sits on the concrete perimeter, and a gap opening between them means the footing has dropped away from the frame and the posts alone carry the house. Water and termites come in through it. This one is booked first, because the floor moves next.

In every lift

What a Torrance Foundation Lift Includes

Eight things are in every lift at no separate line, and each one answers something this city's houses do. They settle at one wall rather than all four, stand over a crawl space or on a slab according to their year, and hide the leak that started it.

Floor levels shot first

Every room is shot with a rotating laser and the readings drawn on a plan, so the lift has a target and the walk-through has a record.

The cause found and fixed

A dropped footing on the plain has a reason, usually water. The lateral, the hose bibs and the downspouts are tested before anything lifts.

Crawl space or slab opened

A bungalow is entered from below and the sill exposed. A slab house has the floor cored beside the footing at each pier position.

Piers driven to bearing

Steel piers go down beside the footing until they refuse under the load, which on the plain is the firm loam under the wet top layer.

Lifted in eighths

The jacks are worked together in small steps against the laser, the house watched at every window head, and stopped at level.

New footing poured under

Where the old perimeter is crumbling it is repoured in short bays on rebar, tied to the piers, and the sill bolted down to it.

Closed and made good

Cored slab is patched flush, the crawl space vents and skirting go back, and stucco cracks are filled once the house has stood a week.

Elevations and guarantee

You get the before and after readings for every room, the engineer's drawing, and the written guarantee before we leave the house.

Ways to lift

Four Ways to Raise a Torrance Foundation

Four methods to bring a settled house back to level, set against what stands on the footing and what the ground under it is doing. The survey and the permit are the same in all four, so the table is about the pier and the lift alone.

OptionSuitsReachesLift it givesBack in use
Steel push piersA slab tract house on the plainFirm loam, 15 to 30 feet downFull lift, 1 to 4 inchesSame day, nobody moves out
Helical piersA light bungalow over a crawl spaceScrewed to torque, 10 to 25 feetFull lift, set by torqueSame day, from the crawl space
Poured underpinningA 1920s perimeter that is crumblingPits dug 3 to 5 feet under the footingHolds level, lifts littleCured 7 days before the load
Foam slab liftingA garage or patio slab, not a houseThe void under the slab onlyUp to 2 inches, slab onlyWalk on it in 15 minutes

Push piers cost the most to set and are the ones nobody comes back to. Foam is the least to set and holds only while the ground stays put, which on clay it does not.

Crew jacking a house footing from the crawl space at a Torrance home

Ground and age

Why Torrance Houses Settle the Way They Do

Two things decide a lift here, and both are read off the house before the ground. The year built, 1920s bungalow or 1950s tract, fixes the way in. Plain or Palos Verdes slope fixes why it moved.

Old Torrance was laid out in 1912 to the Olmsted plan, and the bungalows on the curved streets around El Prado went up through the 1920s on raised floors over a crawl space, on a perimeter poured shallow with little steel. Where that perimeter has dropped it has usually crumbled too, so a lift there is a repour as well, done from underneath with the family in the house. The 1950s tracts of West and North Torrance went down on a slab, lifted from above through cores beside the footing.

Why it moved is the other reading. On the plain the loam does not swell, so a wall that has gone down there went down because water carried the sand out from under it, from a cracked lateral, a hose bib or a downspout set onto an apron, and the leak is fixed first or the same wall drops again. On the Riviera and in Walteria the clay cycles with the season, so a pier is driven through it to what lies below. Where the perimeter is replaced outright we pour the new footings with the lift.

From survey to level

How We Raise a Torrance Foundation

Five stages, the same crew at each, and the person who shoots the survey is the person on the jacks. The engineer's drawing and the City permit are in hand before anything under the house is touched.

1

Survey the floors, find the leak

Kenji Okamoto shoots every room with a laser, opens the crawl space or cores the slab, tests the lateral and writes the figure before he goes.

2

Engineer, permit and a date

The pier layout is stamped by the engineer, the building permit filed with the City, and the week set once the leak that started it is repaired.

3

Open up and drive the piers

The sill is exposed or the slab cored at each pier, and steel is driven beside the footing until it refuses under the house's own weight.

4

Lift to the laser, pour the bays

Jacks are worked in eighths against the survey readings and locked at level, then any crumbling perimeter is repoured in bays and bolted.

5

Close, make good, hand over

Cores patched flush, vents and skirting back, stucco filled after a week, and the before and after readings handed to you on the walk-through.

Behind the number

What Sets the Estimate on a Torrance Foundation Lift

The pier count starts the figure and the old footing finishes it. Two houses dropped the same inch can be days apart once the crawl space is open, so nothing is quoted from a photograph. Every estimate is measured and written on site.

The 1950s slab tract house

One wall down on a slab is 4 to 6 piers and a day of coring and patching, and the leak that dropped it is the line on the estimate that moves.

A duplex or a small apartment

Two or more kitchens over one footing mean more laterals to test and more weight on each pier, so the pier count rises with the number of units.

A bungalow around El Prado

A 1920s perimeter that has crumbled is repoured in bays with the lift, and the length of bad footing, not the drop, sets that part of the figure.

A house on the Riviera slope

Clay on the hill means piers driven deeper to what lies under it and a drain behind the uphill wall, so depth per pier moves the figure there.

The survey and the written figure cost nothing, and the call that books a time for them comes within 1 business day. (424) 484-9860 or send us a message.

Ready to have your Torrance house surveyed?

Send the form or call, and someone rings back within 1 business day to fix a time. Kenji Okamoto shoots the floors, opens the crawl space and writes the figure at your house, and it is yours whether or not you book.

Request a Free Estimate

Written on site · No obligation

By submitting, you agree to our disclosure and consent terms, including being contacted by Hawthorne Torrance Concrete.

Houses we lifted

Three Torrance Houses Lifted, in Their Owners' Words

Three reviews left on Google, Facebook and the BBB, each about a lift rather than a slab or a wall, and each naming how far the house had dropped or how the crew reached it.

Google review

“Our 1924 house off El Prado had a gap you could see daylight through between the sill and the footing on the north side. They jacked it from the crawl space, repoured that whole wall in sections and bolted the sill down. We slept in the house every night of it and the doors close now.”

Carol M. of Old TorranceBungalow perimeter lift and repour · Google · 2024
Facebook review

“The back wall of our 1956 house had gone down an inch and a half and the kitchen tile had cracked in a line. Kenji Okamoto found the lateral leaking under the slab, had it fixed, then set five piers and brought the wall up to the laser reading. The floor is flat.”

Danny R. of West TorranceSlab house piered and lifted · Facebook · 2022
BBB review

“Our house in the Hollywood Riviera dropped at the downhill corner every winter and the slider bound at the top. They drove piers right through the clay to something solid and put a drain behind the wall above it. Two wet winters since and the slider runs with one finger.”

Elaine S. of the RivieraHillside corner lift · BBB · 2020

Before you book

Foundation Lift Questions Asked in Torrance

What moves the figure, how long the house is on jacks, what the City permits, what the guarantee covers and whether you have to move out, answered for a house on a lot here.

(424) 484-9860
  • What makes one foundation lift estimate larger than another?

    The number of piers and the state of the footing they carry, more than how far the house has dropped. A slab house with one wall down on the plain is a short row of piers and a day of coring. A bungalow whose perimeter has crumbled as it dropped needs that footing repoured in bays as it is lifted, and the length of bad footing sets that part. Both are measured at the house and written down before we leave.

  • How long is a house on jacks during a lift?

    One to three days, and it is never left hanging overnight. Piers are driven one day, the lift itself takes a morning worked in eighths of an inch, and any repoured footing cures under the load for a week with the jacks locked off. The family stays in the house throughout, since the lift is small and slow enough that a glass of water on the counter does not spill. Coring and patching a slab adds a day at each end.

  • Does the estimate cover finding the leak that caused it?

    Yes, the testing does. The lateral, the hose bibs and the downspouts are tested on the survey visit and written into the figure, because a pier set under a wall that is still being washed out is a pier loaded twice. What sits outside the figure is named at the visit rather than added later, which is the plumber's repair of the line itself and stucco work above the wall once it has stood a week.

  • Does raising a foundation in Torrance need a permit?

    Yes, always. Underpinning changes what holds the house up, so the City's Community Development Department issues a building permit against a pier layout stamped by a California-licensed engineer, and the inspector sees the piers at bearing and the steel in any new footing before either is covered. We have the drawing made, file the permit and meet the inspector, and a buyer asks for that permit at the sale.

  • Will homeowners insurance pay for a foundation lift?

    Usually not, and the exception is worth a phone call. Policies here treat settlement and earth movement as excluded, so a wall that has gone down over twenty years of lawn watering is the owner's to lift. What is often covered is the water damage from a sudden burst line under the slab, which can include getting to the line, and that is the case to put to your carrier. Photograph the cracks and the floor first.

  • What is guaranteed once the house is level?

    How it was built, meaning the piers driven to refusal, the new footing's depth and steel, the bolting and the patch, with the before and after readings printed beside the terms on the estimate you sign. It is a written workmanship guarantee against defects in how it was built. A new leak, a tree root, or ground moving past what the piers were set for sit outside it. Where the fault is ours we put it right.

  • What piers and concrete go under a Torrance house?

    Galvanized steel push piers driven in 3-foot sections through a bracket bolted to the footing until they refuse under the house's own weight, or helical piers screwed to a set torque under a lighter bungalow. A repoured perimeter is 3,000 psi ready-mix on number 4 rebar, with the sill bolted to it on anchor bolts. The pier type, the bracket and the mix are named on the estimate, so what goes in can be checked.

  • Do I have to move out while the house is lifted?

    No. The lift is a fraction of an inch at a time and the house is never off its supports, so the family, the furniture and the kitchen stay where they are. What the crew needs is the crawl space hatch clear, the cars off the drive for the pier truck, and the rooms along the wall being lifted emptied of anything on a high shelf. Coring a slab is loud for a morning, and that morning is on the schedule you get.

Towns we lift in

Foundation Raising Around Torrance

The eight nearest towns on the coverage list, with the straight-line distance from the office on Hawthorne Boulevard beside each. Every lift is surveyed at the house before a figure is written.

Show All Areas We Serve

Book a free survey of your Torrance house

Call or send the form and you hear back within 1 business day. Say roughly when the house was built and which wall the doors stick on, and the survey can be booked for a day inside the same week.