Serving Torrance, CA and surrounding areas.(424) 484-9860
Hawthorne Torrance Concrete

Concrete Footings in Torrance, CA, Widened for a Second Story the 1950s House Never Had

Hawthorne Torrance Concrete pours the footings under additions, second stories and ADUs in Torrance, widening the 1950s footing where the new load lands. Every estimate is measured and written on site.

Google reviewsFacebook reviewsBetter Business Bureau reviews5.0 Stars Rated by our customers · Google, Facebook and the BBB
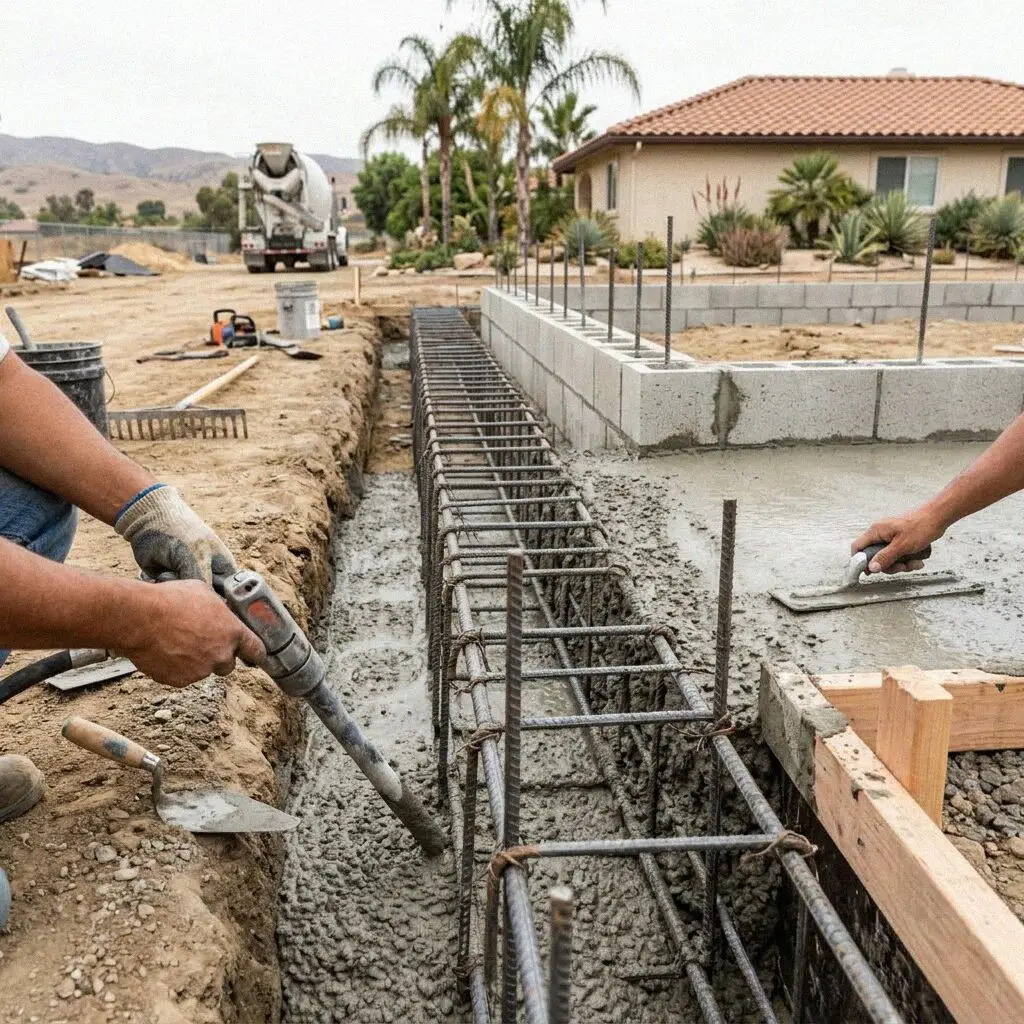
Crew tying rebar in an open footing trench beside a Torrance tract home
Rebar dowels epoxied into the old footing of a Torrance house

How a footing is built here

Pouring Footings Under a Torrance Addition

A footing is the width of concrete that spreads a wall's weight over the ground, and its width is set by the load above and what the soil can bear. The tract houses of West, North and Southeast Torrance were poured in the 1950s with a perimeter footing sized for one story of stucco and a roof, and nothing more was ever expected of it. Put a second story on that wall and the footing carries twice the load on the same width, so the ground under it compresses and the wall settles.

Hawthorne Torrance Concrete was founded in 2017 by Kenji Okamoto after 19 years on South Bay crews, most of that on foundations, and he is in the trench for every inspection. On the lots of Torrance there is nowhere to add a room but upward or into the back yard, so almost every footing we pour is beside one that is already there. It is exposed, drilled and doweled before the new one is formed, so the two act as one piece rather than two that settle at different rates.

Footings are built to the California Residential Code under our CSLB C-8 license with the California Contractors State License Board, with liability insurance on every job. Every footing is permitted through the City's Community Development Department, and the inspector sees the open trench, the steel and the hold-downs before any concrete is ordered. The finished footing carries a written workmanship guarantee against defects in how it was built.


When it is needed

When does a Torrance house need new footings?

Plans with a new bearing wall

A second story, a room addition or an ADU puts a bearing line where there was no wall, or doubles the load on one there already, and the plans show a footing under it. The engineer sizes it to the load and the soil, and the City will not pass the framing until it has been seen open.

Stucco cracking at an old addition

A diagonal crack running from a window corner where an older addition meets the house means the two are settling apart. The addition sits on a footing shallower or narrower than the house's, and moves at its own rate. Patching the stucco hides it for a winter, until they move again.

A patio cover post sinking

A tipped post, or a beam dropped at one end, is sitting on a pad too small for the roof it holds, or on none at all. A post puts the highest load a yard sees onto a few square inches of soil, and a pad sized to it stops the drop. Shimming the post lifts the roof, not the cause.

A garage wall on the old slab

When a garage becomes living space or an ADU, the wall across the old door opening often sits on the 3-inch slab the car parked on. The slab was never a footing, and the wall cracks it and settles with it. The line has to be cut, dug and poured as a footing before framing passes.

In every footing

What Goes Into a Torrance Footing Pour

Eight things are in every footing at no separate line, and each answers something an addition in Torrance asks of the ground under it. The load has doubled, the old footing is in the way, and the whole coast is in a high seismic zone.

Set out from the plans

The bearing lines are laid out from the stamped drawings and the corners pinned, so the trench is dug where the engineer drew it.

Dug to undisturbed ground

The trench goes at least 12 inches into native soil that has never been disturbed, deeper where the plans or the ground say so.

The old footing exposed

Where the new footing meets the house the 1950s footing is dug out clean along its side, so its depth and width are seen and not guessed.

Dowels epoxied into it

Number 4 rebar drilled and set into the old concrete on the spacing the plans give, so the new footing and the old settle as one piece.

Steel tied on chairs

The bars the engineer drew, tied and held clear of the soil on chairs, so the steel sits inside the concrete and not on the ground under it.

Bolts and hold-downs set

Anchor bolts and hold-down straps wired in place to the framing plan before the pour, so the walls are tied to the footing the day they go up.

Inspected, then poured

The City's inspector signs the trench and the steel, and the concrete is ordered only after, poured the next morning and vibrated in.

Backfilled and guaranteed

Forms stripped, the trench backfilled and compacted, the ground left ready for framing, and the written guarantee handed over.

How it can be built

Torrance Footing Types for Additions, Compared

Four footings an addition here can be built on, set against what each carries and the ground it suits. The steel, the depth and the inspection are decided by the plans in every case, so the table is about which shape the load wants.

OptionCarriesSteel in itSuitsInspected
Continuous strip footingA new bearing wall on the additionTwo number 4 bars, top and bottomThe sandy loam of the plainOpen trench with steel
Widened perimeter footingA second story on the 1950s wallDowels epoxied into the old footingAny house with a footing already thereOld footing exposed, then steel
Pad footings for postsPatio covers, decks and carportsA mat of number 4 each wayPoint loads on any groundEach pad before the pour
Piers and grade beamAn addition on the Riviera slopesCages in the piers, bars in the beamClay that swells and shrinksPiers drilled, then the beam

A strip footing is the least concrete and the pier and grade beam the most digging; the widened footing is the one nobody can add after the second story is framed.

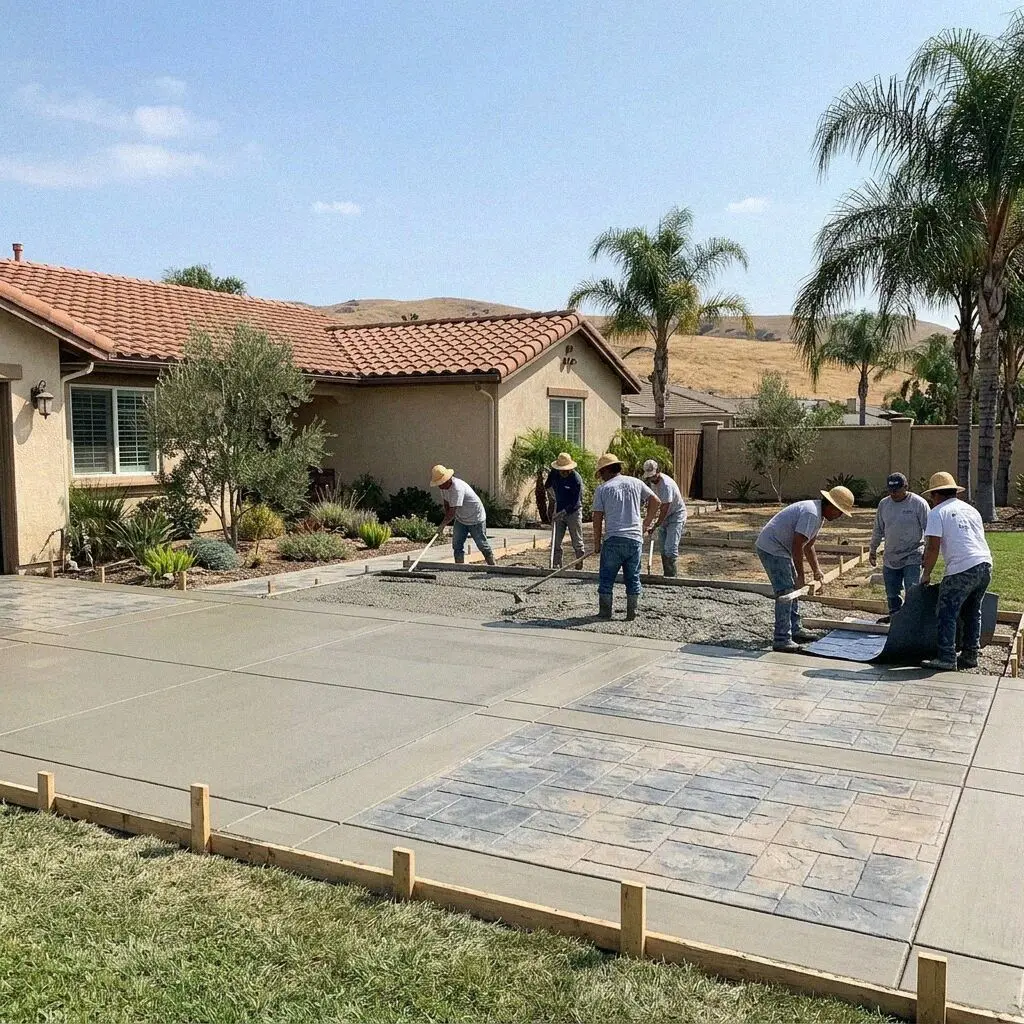
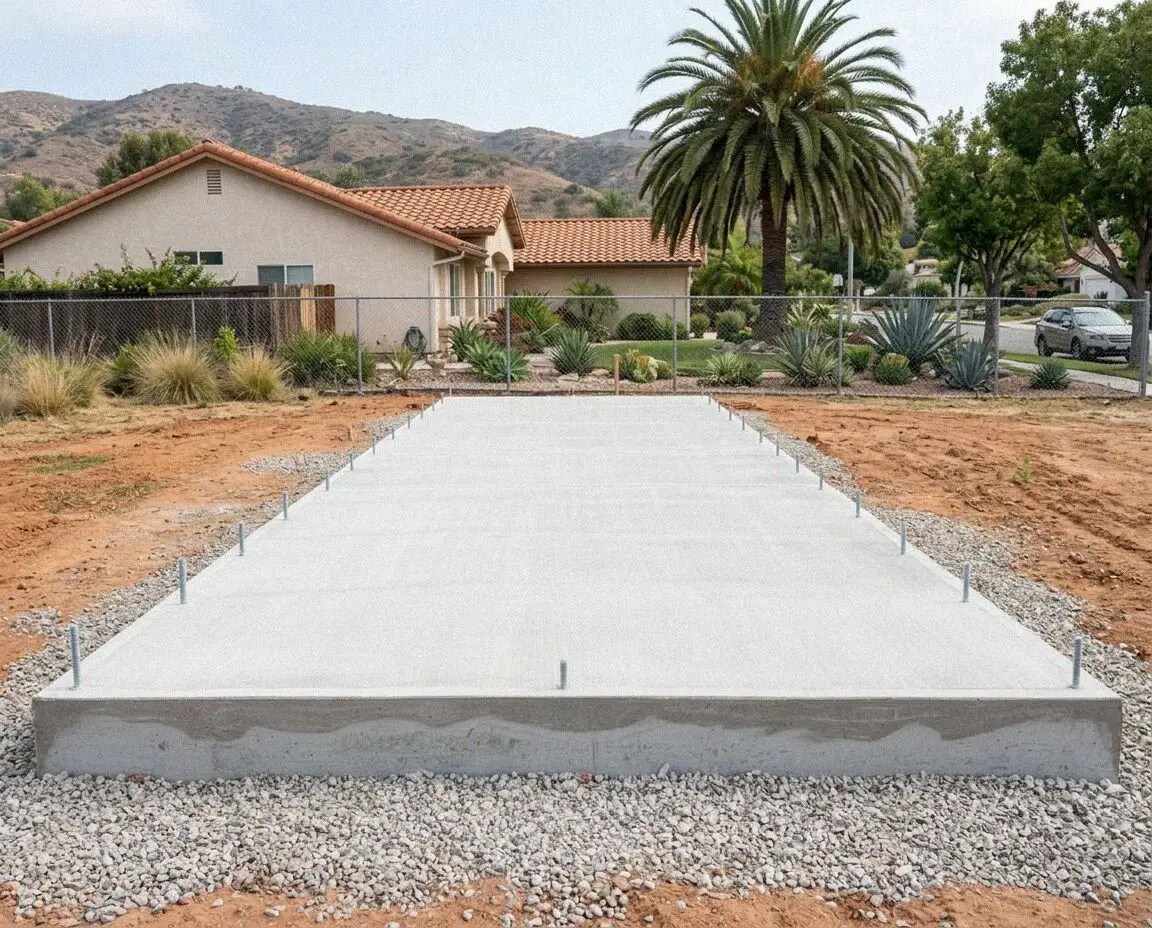
Concrete crew pouring a footing trench beside a Torrance home

Load and ground

Why Footings Are Widened in Torrance

A house built with a one-story footing on a lot with no room to spread, and a coast where every footing has to hold the walls in an earthquake as well as hold them up.

The tracts that filled the farmland west of Old Torrance after the war were built as one-story houses on lots of 5,000 to 6,000 square feet, and the way to add a bedroom in Torrance today is a second story or a unit in the back yard. The perimeter footing under a 1950s wall is 12 inches wide, poured for a roof and one story of stucco. A second floor doubles what it carries, and a footing not widened along that line settles unevenly, as cracked stucco and then as doors that stick.

The shake is the other reason. This part of the coast is designed for strong ground motion under the California Residential Code, so a footing here is not only carrying a wall but anchoring it, with hold-downs and anchor bolts cast in to the framing plan. A new footing set beside the old without dowels would move on its own in a quake and tear the addition from the house, so the two are tied before either is loaded. Where the addition sits on a slab we build the slab foundation with it.

From call to inspection

How We Pour a Footing in Torrance

Five stages, the same crew at each, and the person who measured against the plans is the one standing in the trench with the inspector. No concrete is ordered until the City has signed the steel.

1

Read the plans, open the ground

Kenji Okamoto reads the engineer's footing plan, digs a test hole beside the house to see the old footing, and writes the figure at the property.

2

Choose the footing, set the date

The plan fixes the type and the steel, you set the week, and the footing is scheduled with the framer so the walls follow the pour.

3

Dig, expose and drill

The trench is dug to undisturbed ground, by hand beside the house, the old footing is exposed and drilled, and the dowels are set in epoxy.

4

Steel, inspection, pour

Bars tied on chairs, bolts and hold-downs wired in place, the inspector signs the open trench, and the concrete goes in the next morning.

5

Backfill and hand over

Forms off, the trench backfilled and compacted, the yard left ready for the framer, and the guarantee handed to you on the walk-through.

Behind the number

What Sets the Estimate on a Torrance Footing

The plan sets the concrete and the steel, so what moves the figure is the digging, what the old footing turns out to be, and how the crew reaches the trench, so nothing is quoted from the drawings. Every estimate is measured and written on site.

A second story on a tract house

The old footing has to be exposed and widened along the whole bearing line, and every foot of it is drilled and doweled by hand.

A unit in the back yard

New footings on open ground, the estimate mostly the trenching and the steel, and the access down a side yard sets how the spoil comes out.

An addition on the Riviera

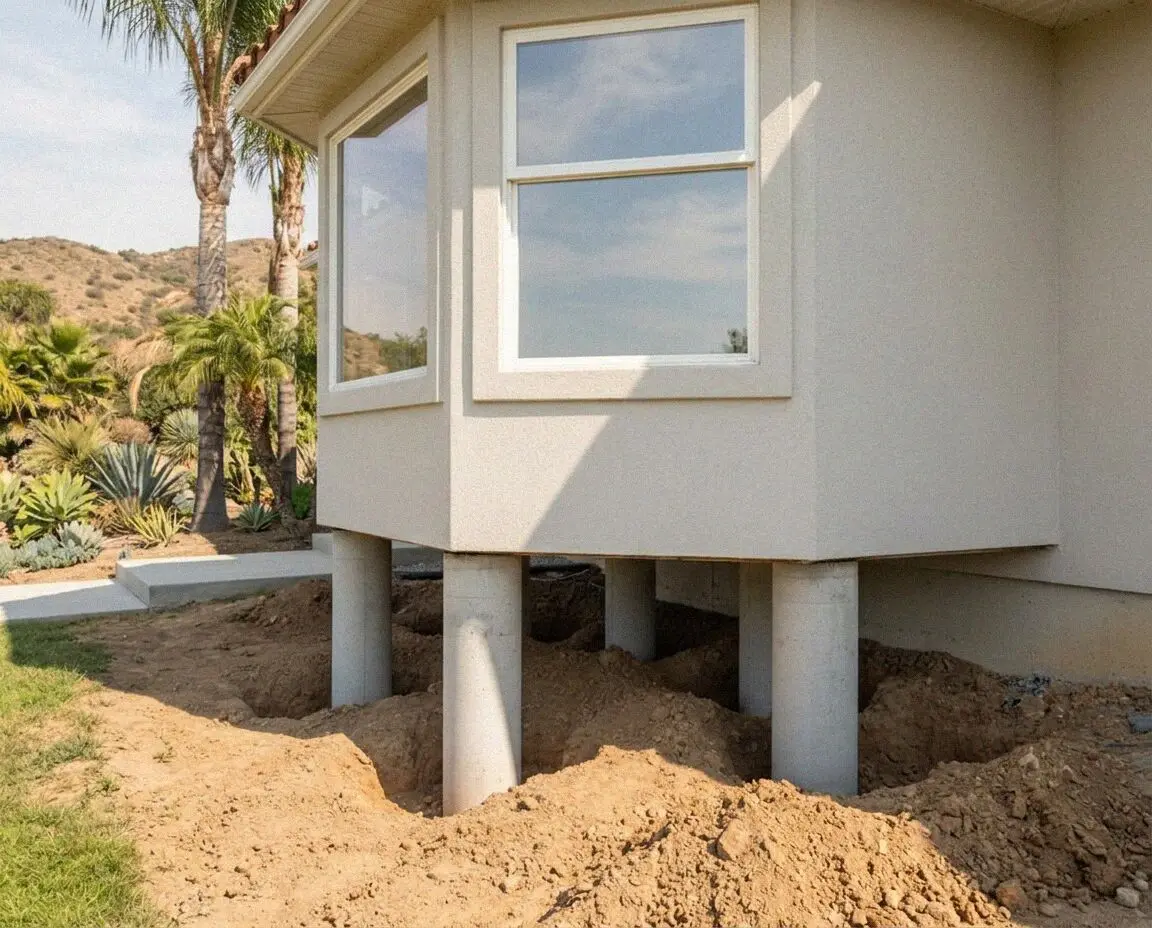
Clay on the slope means piers drilled below the movement and a grade beam across them, and the engineer's report sets how deep.

A slab that has to be cut

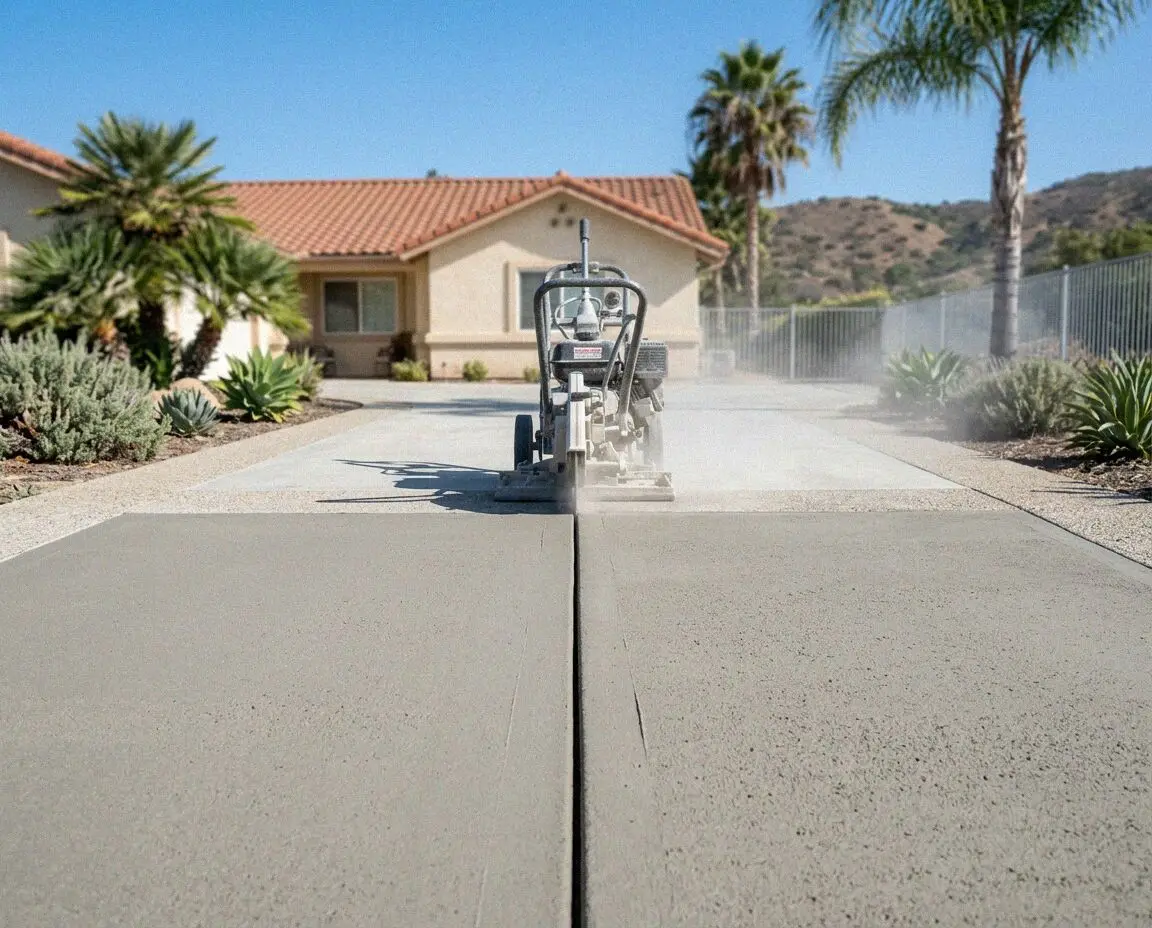
A footing through a garage slab or a patio means sawing the line, breaking out the strip and hauling it before a trench can be dug.

The visit and the written figure cost nothing, and the call that books a time for it comes within 1 business day. (424) 484-9860 or send us a message.

Ready to have your Torrance footing measured?

Send the form or call, and someone rings back within 1 business day to fix a time. Kenji Okamoto reads the plans, opens the ground beside the house to see what is there, and writes the figure at your property, yours to keep.

Request a Free Estimate

Written on site · No obligation

By submitting, you agree to our disclosure and consent terms, including being contacted by Hawthorne Torrance Concrete.

Footings we poured

Three Torrance Footings, in Their Owners' Words

Three reviews left on Google, Facebook and the BBB, each about a footing rather than a slab or a wall, and each naming what was built on it afterward.

Google review

“We added a second story to our 1956 house in West Torrance. Kenji exposed the old footing along the front and one side, drilled it every 16 inches, doweled in the new bars and poured it 24 inches wide. The inspector passed it first time and the framer started the next week.”

Priya S. of TorranceWidened footing for a second story · Google · 2025
Facebook review

“Our garage conversion had a wall sitting on the old slab and the City would not pass it. They cut the slab, dug the footing 18 inches into the ground, tied the steel and had it inspected and poured in four days. The framing inspection went through the following week.”

Marcus D. of TorranceFooting under a converted garage · Facebook · 2023
BBB review

“The addition on our Riviera lot needed piers because of the clay. They drilled six of them to the depth on the soils report, poured a grade beam across the top and doweled it into the house footing. Two wet winters later there is not a crack in the stucco where the new meets the old.”

Helen W. of TorrancePiers and grade beam on a slope · BBB · 2022

Before you book

Footing Questions Asked in Torrance Before Booking

What moves the figure on a footing, how long the trench is open, what the City inspects, and what is guaranteed once the walls are on it, answered for an addition on a lot here.

(424) 484-9860
  • What makes one footing estimate larger than another?

    The digging and what the old footing turns out to be, more than the concrete. The plan fixes the width, the depth and the steel, so the figure moves with how far the trench runs, whether it is dug by machine in a back yard or by hand down a side yard, and how much of the 1950s footing has to be exposed and drilled. Cutting a slab to reach the line adds a day. All of it is measured at the house and written down.

  • How long is the trench open before the walls go up?

    Four to six working days from the first dig to the framer's first plate. Digging and exposing the old footing takes one or two days, drilling, doweling and tying the steel one more, and the inspection is booked for the day after that. The pour is one morning, and the framer can set sill plates on it after 7 days. The concrete reaches its full strength at 28, before the second floor's weight is on it.

  • Does the estimate cover the digging and the spoil?

    Yes. Digging the trench, exposing the old footing, hauling the spoil and backfilling after the pour are written into the figure, and so are the epoxy and the drilling for the dowels. What sits outside it is named at the visit rather than added later, the engineer's plans, the City's permit fee, and a sewer or gas line that crosses the trench and has to be rerouted. The number you sign is the one on the bill.

  • Does a footing need a permit in Torrance?

    Always, because a footing is part of the structure. The addition or the ADU is permitted through the City's Community Development Department with stamped plans, and the footing is inspected with the trench open, the steel tied and the bolts wired in place, before any concrete is ordered. A patio cover's pads come under the cover's own permit. We book the inspection and stand in the trench with the inspector.

  • Will homeowners insurance pay for a footing repair?

    Almost never for settlement. A policy treats a footing that has sunk over decades, or an addition that was undersized when it was built, as a defect or as earth movement, both of which are excluded. The exception is sudden damage with a date on it, a burst water line that washed the soil out from under a corner. Photograph the cracks before anything is dug, and ask your carrier before you book us.

  • What is guaranteed on a new footing under an addition?

    How it was built. The depth dug, the width formed, the steel tied to the plan, the dowels into the old footing and the bolts set to the framing drawings, with those terms printed on the estimate before you sign. It is a written workmanship guarantee against defects in how it was built. Ground movement beyond what the engineer designed for sits outside it. Where the fault is ours we come back and put it right.

  • What concrete and steel go into a footing?

    A 2,500 psi ready-mix at the least, and whatever higher strength the engineer specifies, placed the morning it is batched. The steel is number 4 rebar, two bars in a strip footing and a mat in a pad, held on chairs, with number 4 dowels set in structural epoxy into the old footing on the spacing the plan gives. Anchor bolts are half-inch galvanized at the framing plan's spacing. All of it is named on the estimate.

  • Do I have to be home while the footing is poured?

    Only for the measurement at the start and the walk-through at the end. The inspector needs access to the trench, which means an unlocked gate on the inspection day, and the crew needs water and a place to stack the spoil. The pour is one morning and the pump or the barrows come down the side yard, so the cars should be off the driveway. If the trench crosses the only path to the door, a plank bridge goes over it.

Towns we pour in

Concrete Footings Around Torrance, CA

The eight nearest towns on the list, with the straight-line distance from the office on Hawthorne Boulevard beside each. Every footing is measured at the property against the plans before a figure is written.

Show All Areas We Serve

Book a free measure of your Torrance footing

Call or send the form and you hear back within 1 business day. Say what is being built and whether you have plans yet, and the visit can be booked for a day inside the same week, and a test hole opened beside the house on the day.