Serving Torrance, CA and surrounding areas.(424) 484-9860
Hawthorne Torrance Concrete

Concrete Steps Construction in Torrance, CA, Poured to Be Climbed for Another 40 Years

Hawthorne Torrance Concrete pours the steps to a door solid on their own footing, doweled to the house, every riser 7 inches, with a sleeve for the rail. Every estimate is measured and written on site.

Google reviewsFacebook reviewsBetter Business Bureau reviews5.0 Stars Rated by our customers · Google, Facebook and the BBB
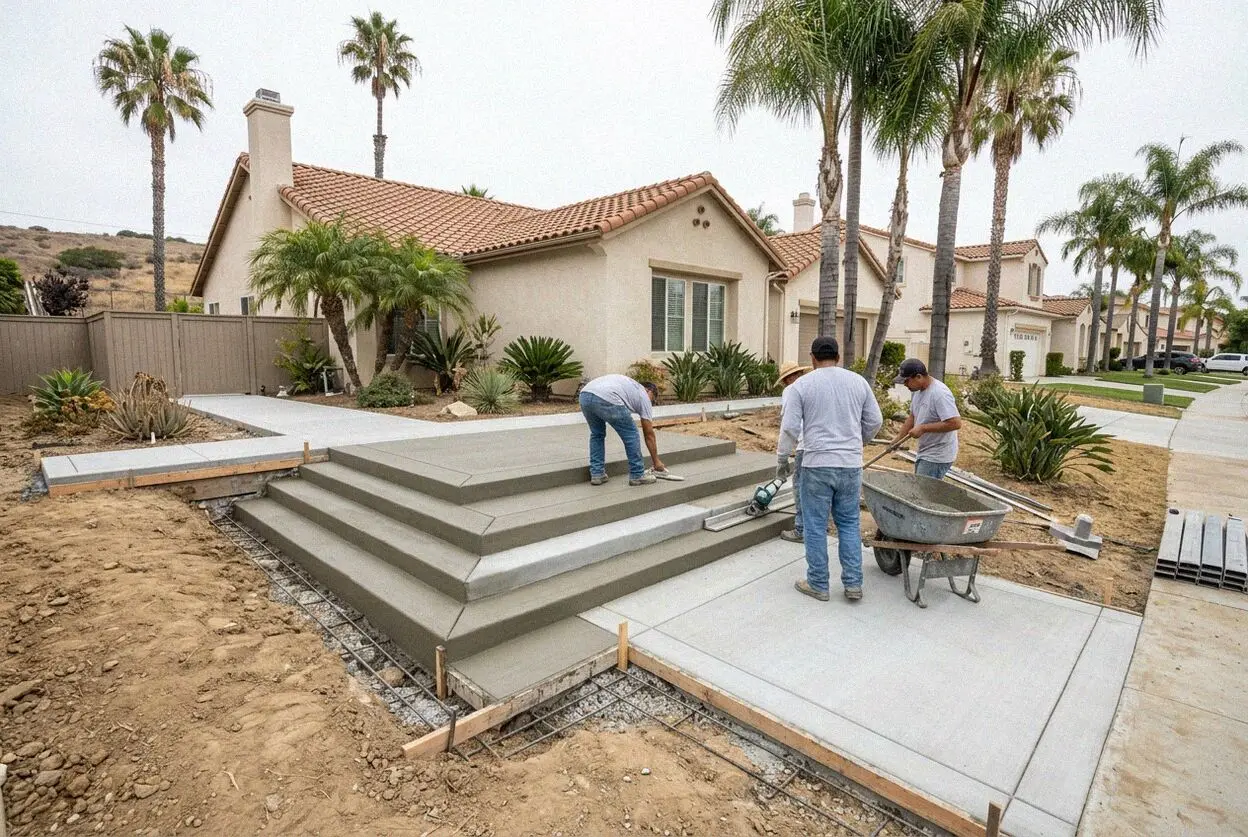
Crew setting riser forms for new concrete front steps at a Torrance, CA home
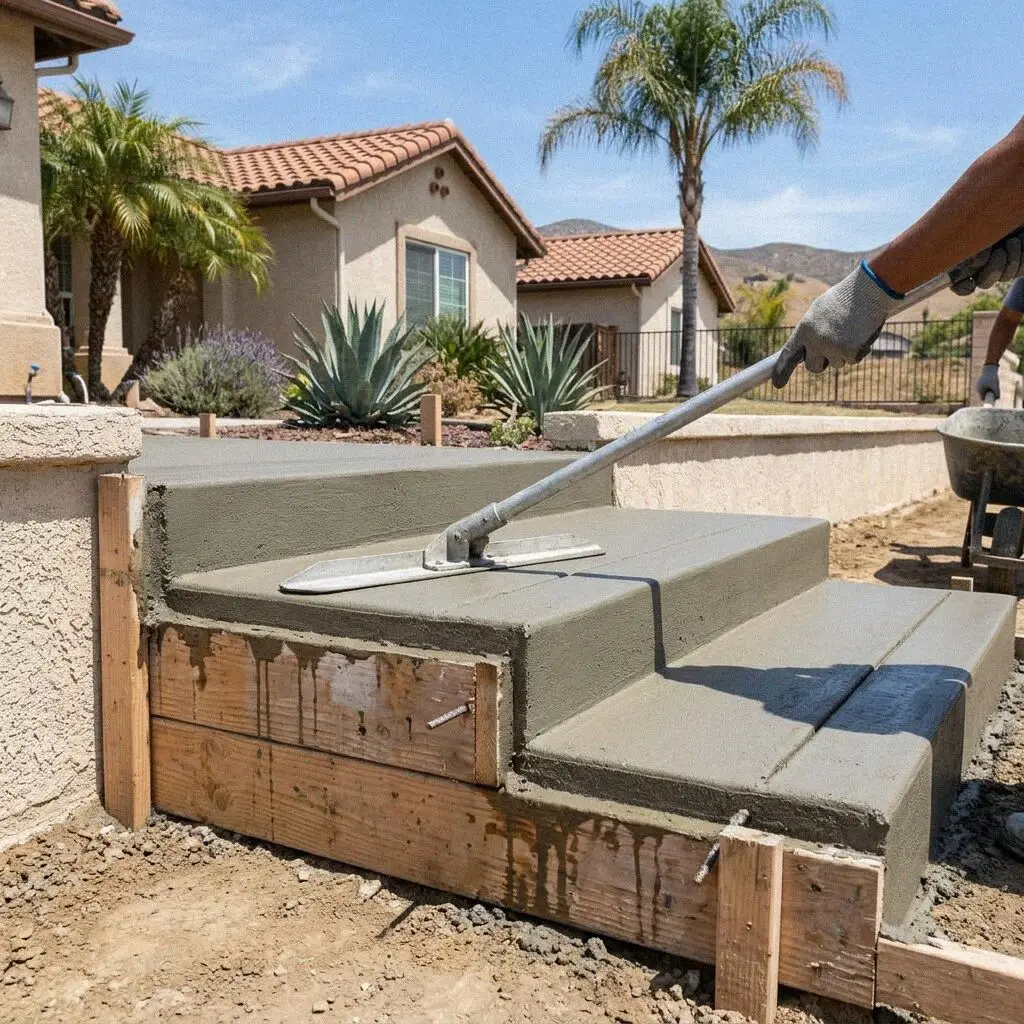
Hands edging the nosing of a freshly poured concrete step in Torrance

Steps that stay level

Pouring the Steps to a Torrance Front Door

The steps to a front door are climbed more times than any other concrete on the lot, and by the same people for as long as they live there. On a Torrance tract that is often decades. A flight that was fine at 40 is a fall waiting at 75 if one riser has settled taller than the rest, so the steps we pour hold every riser to 7 inches, give each tread 11 inches of foot, land level at the sill and carry a rail sleeve whether a rail is fitted now or later.

The flights that came with the 1950s houses were a box of forms filled with broken block and rubble, capped with 2 inches of concrete and set on the same dirt as the walk. Nothing tied them to the house. The box settled away from the sill, the cap cracked over the rubble and the bottom riser sank into the path, which is why so many front steps here are taller at the top than at the bottom. Kenji Okamoto measures each riser with a tape before he prices the flight.

A new flight is poured solid, on a footing dug below the walk, and pinned to the foundation with steel dowels epoxied into the stem wall, so the steps and the house move as one. The rise, the tread, the landing and the rail follow the California Residential Code, under a CSLB C-8 license with liability insurance on every job. Every flight carries a written workmanship guarantee against defects in how it was built, with the riser heights on the estimate.


Repair or replace

When are front steps in Torrance past patching?

One riser taller than the rest

Measure each step from tread to tread and any difference over three eighths of an inch is a trip, because a foot learns the first riser and expects the rest to match. A flight that has settled at the bottom gains height on its last step, and a patch only moves the difference up.

A gap opening at the sill

A crack between the top step and the house, or a landing that has dropped below the threshold, means the flight was never tied to the foundation and is settling on its own. Water runs into the gap and reaches the stem wall and the crawl space, and the gap widens every winter.

Nosings broken off the treads

The front edge of a tread is the part every heel strikes, and once it breaks away the tread is shorter than the one below. On a rubble-filled flight the cap is 2 inches thick and there is nothing behind the nosing to patch to, so a repair mortar lets go inside a season.

The flight rocks underfoot

Stand on the bottom step and shift your weight, and if the block moves, the ground has washed out from under it. The whole flight is then held up by whatever rubble has not yet settled, and it can drop an inch in one wet week. Steps that move are replaced rather than shimmed.

In every flight

What Goes Into a Set of Torrance Steps

Eight things are in every flight at no separate line, and each answers the way the old ones failed here. A rubble box on dirt, never tied to the house, with risers that grew apart as it settled and nothing to hang a rail on when one was needed.

Old flight broken out

The cap, the rubble under it and the old block are broken out and hauled off, down to soil, and the walk is saw-cut where the new flight lands.

Footing dug below the walk

A footing trench 12 inches below the path is opened and the ground in it probed, so the flight stands on something the walk itself does not.

Base under the landing

Crushed rock is compacted under the landing and the bottom step, so the two places the old flight sank are the two places this one is carried.

Poured solid, on rebar

The flight is one pour of 3,500 psi concrete over a cage of number 4 rebar, with no void and no fill inside it, so a chip is never a hole.

Every riser 7 inches

Forms are set from the sill down so each riser measures 7 inches and each tread 11, checked with a tape before the truck arrives.

Dowels and a rail sleeve

Steel dowels epoxied into the stem wall tie the flight to the house, and a galvanized sleeve is cast top and bottom for a rail, now or later.

Broomed and edged

Treads are broomed for grip and each nosing rounded with an edger, then the forms come off, the walk is swept and the spoil is gone the same day.

Walk-through and guarantee

We climb the flight with you and measure each riser against the estimate, and the written guarantee is handed over before we leave.

How it can be built

Torrance Front Step Builds, Compared

Four ways to put a flight back at a door here, judged on whether someone can climb it at 80 as easily as at 40. The footing, the dowels and the 7-inch riser are the same in three of the four, so the table is about the flight itself.

OptionSuitsRisersAt the houseThe rail
Solid poured flightTwo or three steps to a 1950s door7 inches, all the sameDoweled to the stem wallSleeve cast in, rail later
Landing and rail flightFour or more risers, or anyone unsteady7 inches, all the sameDoweled, 36-inch landing at the sillFitted both sides on the day
Cast to a 1920s porchOld Torrance bungalows with a raised porchSet to the porch height in equal risersDoweled to the porch beamSleeve cast in, rail to match
Block steps with a capA back door or a rental on a budgetAs even as the block courses allowSet against the wall, not tiedSurface-bolted afterward

Block steps with a cap cost least to build and are the ones rebuilt again; a solid poured flight is the middle of the list, and a landing with a rail the top.

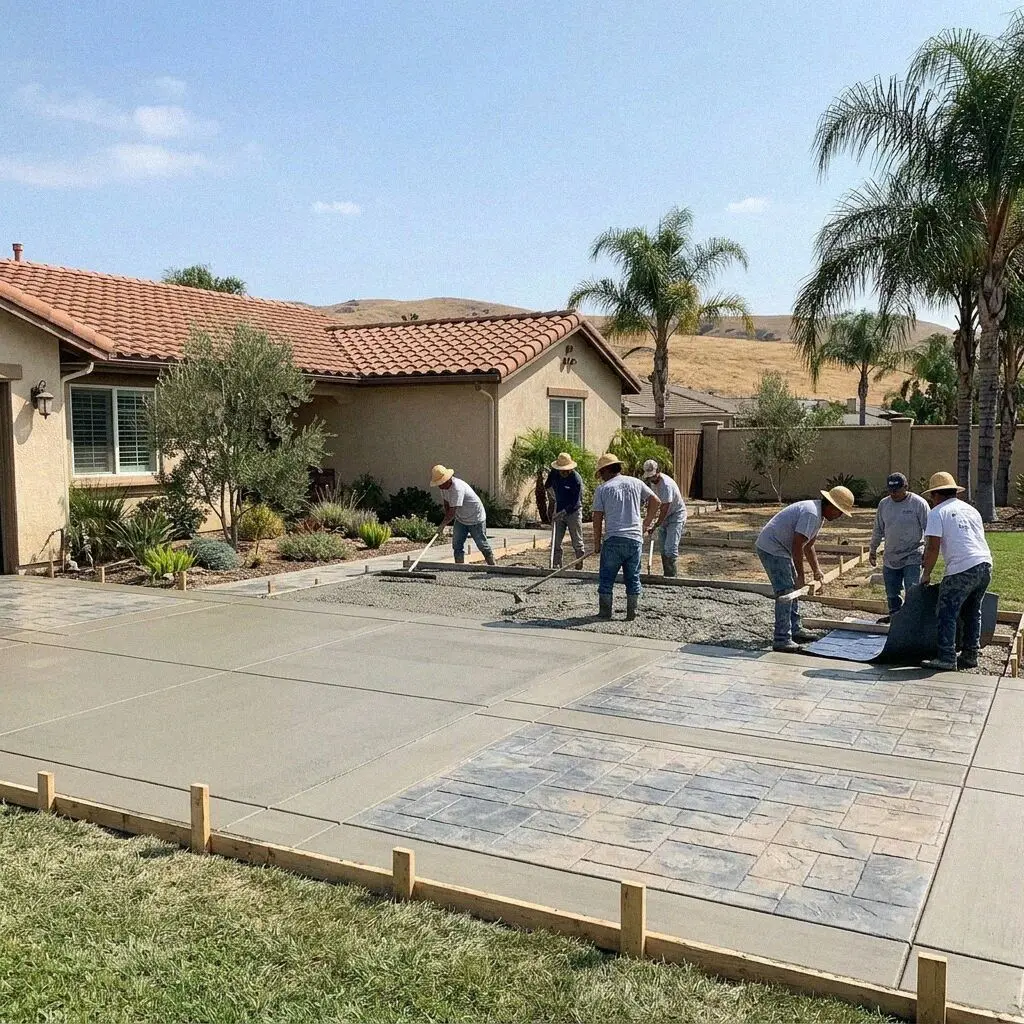
Concrete crew at work on front steps at a Torrance tract home

Houses and hills

Why Front Steps Settle the Way They Do in Torrance

A raised-floor tract house with 2 to 3 steps to its door on ground the steps were never tied into, and a hillside edge where a flight runs 10 risers or more from the street.

Most of the houses built between the late 1940s and the 1960s in West and North Torrance stand on a raised floor over a crawl space, so the front door sits 18 to 24 inches above the walk and a short flight was cast to reach it. Those flights were a box on the dirt, and on the sandy loam of the plain the box sank away from the house and the walk sank under it at a different rate. So a Torrance flight is rebuilt on a footing of its own and doweled to the stem wall.

On the hills the failure is different. Along the Hollywood Riviera and up through Walteria the lots climb, and a house set above the street needs a flight of 10 or 15 risers with a landing every 12 feet of rise and a rail the whole way, on clay that swells in a wet winter. Those flights are formed on a stepped footing cut into the slope, with the clay under each landing dug out for base, and where the flight is cut into the bank a retaining wall is poured with it, on the same footing.

From call to cure

How We Build a Flight of Torrance Steps

Five stages, one crew, and the person who measures the old risers is the person setting the forms for the new ones. A rail or a guard that the code asks for is settled with the City before the breaker starts.

1

Measure every riser

Kenji Okamoto measures each riser and the drop from the sill to the walk, checks the flight for movement and writes the figure at the door.

2

Choose the flight and the week

You choose the finish, whether a rail goes on now, and a date. A guard or a landing the code requires is confirmed with the City first.

3

Break out and dig the footing

The old flight comes out to soil, the walk is saw-cut where the new one lands, and the footing is dug below it and probed until it proves firm.

4

Dowels, forms, steel and pour

Dowels are epoxied into the stem wall, the riser forms set from the sill down and checked with a tape, the cage tied, and the flight poured solid.

5

Edged, cured and handed over

Nosings edged and treads broomed, forms off next day, the flight kept damp seven days, and each riser measured with you at the walk-through.

Behind the number

What Sets the Estimate on a Flight of Torrance Steps

The number of risers starts the figure and what stands beside them finishes it. A landing, a rail, a guard where the drop is over 30 inches and a walk that has to be recut move it more than concrete. Every estimate is measured and written on site.

A tract door, two or three risers

The short flight with a landing at the sill, doweled to the house and poured in a morning, priced on the footing and the walk it lands on.

A duplex or an apartment stair

A flight tenants use daily takes a rail on both sides and a guard where the drop is over 30 inches, and is poured in a day so the door stays open.

A hillside flight on the Riviera

Ten risers or more on a stepped footing, with landings, a rail the whole way and clay cut out under each landing, priced by the rise and the wall.

Aggregate treads or a brick face

Exposed aggregate on the treads or brick set on the risers is a second visit to finish, and a bullnosed nosing takes its own form on every step.

The visit and the written figure cost nothing, and the call to book it comes within 1 business day. The riser heights go on the estimate so you can check them. (424) 484-9860 or send us a message.

Ready to have your Torrance front steps measured?

Send the form or call, and you hear back within 1 business day with a day. Kenji Okamoto measures every riser, checks the flight for movement and writes the figure at your door, and you are free to put it in a drawer.

Request a Free Estimate

Written on site · No obligation

By submitting, you agree to our disclosure and consent terms, including being contacted by Hawthorne Torrance Concrete.

Flights we replaced

Three Torrance Front Steps, in Their Owners' Words

Three reviews from Google, Facebook and the BBB, each about a set of steps rather than a slab or a driveway, and each saying what was wrong with the old flight and how many risers went back.

Google review

“My mother is 82 and the bottom step at her house in North Torrance had sunk so far the last riser was nearly 9 inches. They broke it out, dug a footing, pinned the new flight to the house and poured three risers at exactly 7 inches with a rail she uses every day. She has not missed a step.”

Carol S. of North TorranceFront steps with a rail · Google · 2023
Facebook review

“Our 1926 bungalow in Old Torrance had a porch four feet up and steps that had pulled two inches away from it. Kenji doweled the new flight into the porch, poured seven equal risers and cast sleeves so we could add a rail later. The forms came off and every riser measured the same.”

Marcus D. of Old TorrancePorch steps rebuilt · Facebook · 2020
BBB review

“Fourteen steps from the street up to our door on the Riviera, cracked and moving on the clay. They cut a stepped footing into the slope, put a landing halfway, ran a rail the whole way and poured it in one day. Two winters on and the landing has not moved a hair.”

Priya N. of the RivieraHillside flight with landing · BBB · 2025

Before you book

Front Step Questions Asked Before Booking in Torrance

How many days the door is out of use, what the estimate covers, when the City is involved, what a rail sleeve is for and what is guaranteed once the forms are off, for a flight at a house here.

(424) 484-9860
  • Why is one set of concrete steps priced above another?

    Because of what stands beside the risers, more than how many there are. A landing at the sill, a rail on one side or both, a guard where the drop is over 30 inches and a walk that has to be recut where the flight lands each add work that three risers on their own do not. The concrete in a short flight is a small part of the job. The footing, the dowels and the rail are the rest, all measured at your door.

  • How long is the front door out of use for new steps?

    Two days for a tract flight, then a week before it is walked on. The old steps come out and the footing is dug on the first day, the forms and steel go in and the flight is poured on the second, and the forms come off the morning after. We ask for seven days before feet, so the door is used through the garage or the side gate for that week, and a rental gets a temporary timber flight if there is no other way in.

  • Is removing the old steps and fixing the walk included?

    Yes. Breaking out the old flight and whatever rubble is inside it, hauling it away, digging the footing and saw-cutting the walk where the new flight lands are all written into the figure. What sits outside it is named at the visit rather than added later, and it is usually the walk itself. A path that has sunk with the steps is repoured as its own line, and a rail is its own line so you can add it later.

  • Do new front steps need a permit in Torrance?

    Not on their own, as a rule. A short flight to a door inside the lot line is treated like other flatwork, and the California Residential Code fixes the riser, the tread and the landing rather than the City. The City comes in where a guard is required because the drop is over 30 inches, where the flight serves an apartment building, or where the steps reach the public walk. We ask Community Development first.

  • Will insurance pay for steps that have settled or broken?

    Almost never for the steps themselves, and it turns on the cause. A flight that settled over sixty years on the dirt it was set on is wear, and a policy treats it as maintenance. The reason to fix them is the other side of the policy. A visitor who falls on a riser 2 inches taller than the rest is a liability claim, and a landlord's carrier may ask that uneven steps at a rental be replaced.

  • What does the guarantee cover on a flight of steps?

    The build. The footing dug and proved, the dowels into the house, the solid pour and the steel in it, the riser heights and the finish, with those terms printed on the estimate before you sign. It is a written workmanship guarantee against defects in how it was built. Wear on the nosings, staining, a rail fitted by someone else and ground movement from a broken pipe beside the flight sit outside it.

  • What concrete and steel go into a set of steps?

    A 3,500 psi ready-mix placed the morning it is batched, a cage of number 4 rebar through the whole flight, half-inch steel dowels set into the stem wall with an epoxy anchor, and galvanized sleeves for the rail cast into the top and bottom treads. A rail fitted by us is galvanized or powder-coated steel grouted into the sleeves. Each is named on the estimate, so what arrives can be checked against it.

  • Do I have to be home while the steps are poured?

    Only for the measurement at the start and the walk-through at the end. In between the crew needs a hose bib, a way to the front of the house and the door kept shut on the pour day, and the flight is poured in a morning so the concrete is set before the evening. If the front steps are the only way into the house, say so at the visit and a timber flight goes in beside them for the week the concrete cures.

Towns we pour in

Concrete Steps Construction Around Torrance

The eight nearest towns on the list, with the straight-line distance from the office on Hawthorne Boulevard beside each. Every flight is measured riser by riser at the door before a figure is written.

Show All Areas We Serve

Book a free measure of your Torrance front steps

Call or send the form and you hear back within 1 business day. Say roughly how many steps there are and whether anyone in the house needs a rail, and the visit can be booked for a day inside the same week.